Welcome to this charming 3-bedroom, 1.5-bathroom home, perfectly situated in a highly sought-after location. Featuring a modernized interior with fresh paint throughout, this residence combines comfort and style. The spacious living areas are bright and inviting. With updated finishes and a convenient layout, this home offers a perfect blend. Don't miss the opportunity to make this beautifully maintained property your own!
Sold for $255,000
$255,000
5437 W FRIESS Drive, Glendale, AZ 85306
3beds
2baths
1,090sqft
Townhouse
Built in 1980
89 Square Feet Lot
$241,400 Zestimate®
$234/sqft
$1,598 Estimated rent
Home value
$241,400
$217,000 - $263,000
$1,598/mo
Zestimate® history
Owner options
List your home for rent
$1,598/mo
Rent Zestimate®
Find your next renter with Zillow Rental Manager. Plus, with online applications, you can quickly screen prospective tenants – for free.
$1,598/mo
Rent Zestimate®
Refinance and save
$1,682/mo
Est. payment
Refinancing to a lower rate could help reduce your monthly payments and save thousands over the life of the loan.
$1,682/mo
Est. payment
Explore your selling options
Work with a Zillow partner agent
Leverage their expertise and Zillow's premium Showcase listings to get your home seen by more buyers.
Get startedList with your own agent
Get your home in front of millions of buyers by listing it on Zillow.
Learn how to do itSell it yourself
Take full control of how buyers see your home on Zillow by listing For Sale by Owner (FSBO).
List your homeWhat's special
Zillow last checked:
Listing updated:
Listed by:
Veronica Navarrete 623-271-3169,
West USA Realty
Bought with:
Kayla Cornutt, SA713624000
eXp Realty
Source: ARMLS,MLS#: 6755172
Facts & features
Interior
Bedrooms & bathrooms
- Bedrooms: 3
- Bathrooms: 2
Heating
- Electric
Cooling
- Central Air, ENERGY STAR Qualified Equipment
Features
- High Speed Internet, Eat-in Kitchen, Breakfast Bar, Laminate Counters
- Flooring: Laminate, Tile
- Windows: Double Pane Windows
- Has basement: No
Interior area
- Total structure area: 1,090
- Total interior livable area: 1,090 sqft
Property
Parking
- Parking features: Assigned
Features
- Stories: 2
- Patio & porch: Patio
- Exterior features: Private Yard, Storage
- Pool features: None
- Spa features: None
- Fencing: Block
Lot
- Size: 89 Square Feet
- Features: Grass Front
Details
- Parcel number: 23103581
Construction
Type & style
- Home type: Townhouse
- Property subtype: Townhouse
- Attached to another structure: Yes
Materials
- Stucco, Wood Frame
Condition
- Year built: 1980
Details
- Builder name: Hallcraft
Utilities & green energy
- Sewer: Public Sewer
- Water: Pvt Water Company
Community & HOA
Community
- Features: Community Pool
- Subdivision: HALLCRAFT VILLAS GLENDALE
HOA
- Has HOA: Yes
- Services included: Roof Repair, Street Maint, Front Yard Maint, Trash, Water, Roof Replacement, Maintenance Exterior
- HOA fee: $207 monthly
- HOA name: Managemen Support Se
- HOA phone: 602-978-2090
Location
- Region: Glendale
Financial & listing details
- Price per square foot: $234/sqft
- Annual tax amount: $388
- Date on market: 9/11/2024
- Cumulative days on market: 20 days
- Listing terms: Cash,Conventional,FHA
- Ownership: Fee Simple
Price history
| Date | Event | Price |
|---|---|---|
| 10/25/2024 | Sold | $255,000$234/sqft |
Source:  ARMLS #6755172 Report a problem ARMLS #6755172 Report a problem | ||
| 10/2/2024 | Pending sale | $255,000$234/sqft |
Source: ARMLS #6755172 Report a problem | ||
| 9/11/2024 | Listed for sale | $255,000$234/sqft |
Source: ARMLS #6755172 Report a problem | ||
Public tax history
Tax history is unavailable.
Neighborhood: 85306
Nearby homes
- $255,0003 bd1 ba1k sqft5437 W Friess Rd, Glendale, AZ 85306Sold
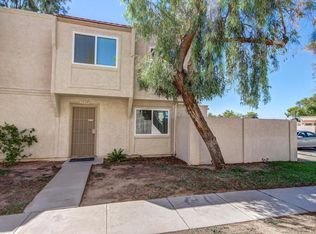
- $210,5002 bd2 ba1k sqft5441 W Friess Dr, Glendale, AZ 85306Off Market
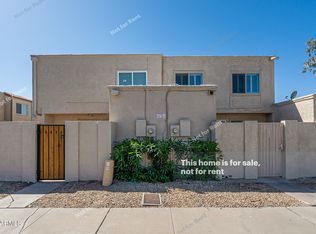
- $227,0002 bd2 ba1k sqft5441 W Friess Rd, Glendale, AZ 85306Off Market

- $224,200-- bd1 ba1k sqft5434 W Redfield Rd, Glendale, AZ 85306Off Market
- $196,200-- bd1 ba972 sqft5436 W Redfield Rd, Glendale, AZ 85306Off Market
- $184,3002 bd1 ba792 sqft5445 W Friess Dr, Glendale, AZ 85306Off Market
- $216,5003 bd1 ba1k sqft5430 N Redfield Rd, Glendale, AZ 85306Off Market
- $185,0003 bd1 ba1k sqft5433 W Friess Rd, Glendale, AZ 85306Sold
Nearby schools
GreatSchools rating
- 6/10Kachina Elementary SchoolGrades: PK-8Distance: 0.2 mi
- 5/10Cactus High SchoolGrades: 7-12Distance: 1.4 mi
Schools provided by the listing agent
- Elementary: Apache Elementary School (Peoria)
- Middle: Kachina Elementary School
- High: Peoria High School
- District: Peoria Unified School District
Source: ARMLS. This data may not be complete. We recommend contacting the local school district to confirm school assignments for this home.
Get a cash offer in 3 minutes
Find out how much your home could sell for in as little as 3 minutes with a no-obligation cash offer.
Estimated market value
$241,400
Get a cash offer in 3 minutes
Find out how much your home could sell for in as little as 3 minutes with a no-obligation cash offer.
Estimated market value
$241,400
- Arizona
- Maricopa County
- Glendale
- 85306
- 5437 W FRIESS Drive
Nearby cities
Nearby neighborhoods
Nearby zip codes
Other Glendale Topics
