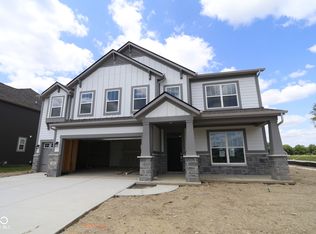
Welcome to this stunning new construction home situated at 5438 Aspen Wood Lane in Franklin Township. This spacious 2-story property offers a perfect blend of modern design and functionality, catering to families of all sizes. Boasting 5 bedrooms and 3.5 bathrooms, this home provides ample space for comfortable living. With a 3-car garage, convenience is key. The inviting kitchen features a center island, perfect for meal prep and entertaining guests. The open floorplan seamlessly connects the kitchen to the living and dining areas, creating a harmonious flow throughout the main level. One of the highlights of this property is the luxurious en-suite owner's bathroom, providing a private oasis for relaxation.
Sold
Zillow last checked:
Listing updated:
Bought with:
Satwant Singh
Keller Williams Indy Metro S
Source: MIBOR as distributed by MLS GRID,MLS#: 21980897
Price history
| Date | Event | Price |
|---|---|---|
| 6/19/2026 | Listing removed | $2,675$1/sqft |
Source: Zillow Rentals Report a problem | ||
| 4/29/2026 | Listed for rent | $2,675$1/sqft |
Source: Zillow Rentals Report a problem | ||
| 8/26/2024 | Sold | $510,000-7.3%$149/sqft |
Source:  MIBOR as distributed by MLS GRID #21980897 Report a problem MIBOR as distributed by MLS GRID #21980897 Report a problem | ||
| 7/3/2024 | Pending sale | $549,990$161/sqft |
Source: MIBOR as distributed by MLS GRID #21980897 Report a problem | ||
| 6/21/2024 | Price change | $549,990-1.8%$161/sqft |
Source: MIBOR as distributed by MLS GRID #21980897 Report a problem | ||
| 6/13/2024 | Price change | $559,990-1.8%$164/sqft |
Source: MIBOR as distributed by MLS GRID #21980897 Report a problem | ||
| 4/28/2024 | Listed for sale | $569,990$167/sqft |
Source:  M/I Homes Report a problem M/I Homes Report a problem | ||
Nearby homes
Get a cash offer in 3 minutes
Find out how much your home could sell for in as little as 3 minutes with a no-obligation cash offer.
Estimated market value
$524,100
