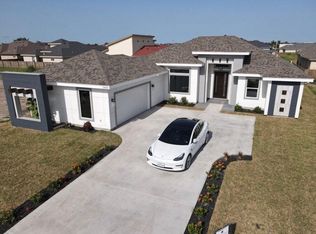
Located in Cross Country Trails, one of Brownsville's most sought-after neighborhoods, this 4-bedroom, 3-bath home offers modern features and a functional layout. Built in 2020, it includes a spacious primary bedroom with a double vanity and large walk-in closet, a guest room with its own full bath, and two additional bedrooms that share a hallway bathroom. The kitchen features quartz countertops and opens to the main living area. Additional highlights include a built-in office space, mudroom, sprinkler system, and a water filtration system. Large window panels bring in natural light and open to a covered patio, extended with a pergola and clean landscaping. Situated on one of the widest streets in the subdivision, this home offers quiet surroundings and is just minutes from Target, restaurants, and shopping.
Sold
Price Unknown
5438 Barbwire Ln, Brownsville, TX 78526
4beds
2,035sqft
Single Family Residence
Built in 2020
7,701 Square Feet Lot
$339,700 Zestimate®
$--/sqft
$2,751 Estimated rent
Home value
$339,700
$306,000 - $377,000
$2,751/mo
Zestimate® history
Owner options
List your home for rent
$2,751/mo
Rent Zestimate®
Find your next renter with Zillow Rental Manager. Plus, with online applications, you can quickly screen prospective tenants – for free.
$2,751/mo
Rent Zestimate®
Refinance and save
Refinancing to a lower rate could help reduce your monthly payments and save thousands over the life of the loan.
Explore your selling options
Work with a Zillow partner agent
Leverage their expertise and Zillow's premium Showcase listings to get your home seen by more buyers.
Get startedList with your own agent
Get your home in front of millions of buyers by listing it on Zillow.
Learn how to do itSell it yourself
Take full control of how buyers see your home on Zillow by listing For Sale by Owner (FSBO).
List your homeWhat's special
Built-in office spaceLarge window panelsCovered patioLarge walk-in closetExtended with a pergolaDouble vanitySpacious primary bedroom
Zillow last checked:
Listing updated:
Listed by:
Hector Rodriguez 956-466-7305,
RE/MAX Elite Brownsville
Bought with:
Alan Paul Lozano, TREC # 0678444
EXP Realty, LLC
Source: RGVMLS,MLS#: 29765956
Facts & features
Interior
Bedrooms & bathrooms
- Bedrooms: 4
- Bathrooms: 3
- Full bathrooms: 3
Primary bathroom
- Features: Double Vanity
Heating
- Central
Appliances
- Included: Electric Water Heater
Features
- Ceiling Fan(s)
- Flooring: Tile
- Windows: Double Pane Windows
Interior area
- Total structure area: 2,035
- Total interior livable area: 2,035 sqft
Property
Parking
- Total spaces: 2
- Parking features: Garage, Attached
- Attached garage spaces: 2
Features
- Levels: One
- Patio & porch: Patio
- Exterior features: Sprinkler System
- Pool features: None
- Fencing: Privacy
Lot
- Size: 7,701 Square Feet
Details
- Parcel number: 7922670210022000
Construction
Type & style
- Home type: SingleFamily
- Property subtype: Single Family Residence
Materials
- Stucco
- Foundation: Slab
- Roof: Composition
Condition
- Year built: 2020
Utilities & green energy
- Utilities for property: Water Available
Green energy
- Energy efficient items: Thermostat
Community & HOA
Community
- Subdivision: Cross Country
HOA
- Has HOA: No
Location
- Region: Brownsville
Financial & listing details
- Tax assessed value: $335,371
- Annual tax amount: $7,116
- Date on market: 7/14/2026
- Listing terms: Cash,Conventional,FHA,VA Loan
- Road surface type: Paved
Price history
| Date | Event | Price |
|---|---|---|
| 7/28/2025 | Sold | -- |
Source:  RGVMLS #29765956 Report a problem RGVMLS #29765956 Report a problem | ||
| 6/23/2025 | Pending sale | $345,000$170/sqft |
Source: RGVMLS #29765956 Report a problem | ||
| 6/16/2025 | Listing removed | $345,000$170/sqft |
Source: RGVMLS #29765956 Report a problem | ||
| 6/12/2025 | Listed for sale | $345,000$170/sqft |
Source: RGVMLS #29765956 Report a problem | ||
Public tax history
| Year | Property taxes | Tax assessment |
|---|---|---|
| 2025 | $7,116 -1.1% | $335,371 -0.8% |
| 2024 | $7,193 +2.8% | $338,032 +4.5% |
| 2023 | $6,998 +6.2% | $323,368 +22.6% |
| 2022 | $6,590 | $263,754 +86.7% |
| 2021 | -- | $141,241 +276.6% |
| 2020 | -- | $37,500 +1488.3% |
| 2019 | $61 | $2,361 |
Find assessor info on the county website
Neighborhood: 78526
Nearby homes
- $342,500-- bd-- ba2k sqft5434 Barbwire Ln, Brownsville, TX 78526Off Market
- $319,3003 bd3 ba2k sqft5442 Barbwire Ln, Brownsville, TX 78526Off Market
- $358,600-- bd-- ba2.3k sqft5535 Rawhide Dr, Brownsville, TX 78526Off Market

- $353,100-- bd-- ba1.9k sqft5430 Barbwire Ln, Brownsville, TX 78526Off Market
- $322,9003 bd2 ba1.8k sqft5439 Barbwire Ln, Brownsville, TX 78526Off Market
- $354,600-- bd-- ba2k sqft5435 Barbwire Ln, Brownsville, TX 78526Off Market
- $--3 bd3 ba1.8k sqft5443 Barbwire Ln, Brownsville, TX 78526Sold
- $291,6003 bd3 ba1.8k sqft5547 Rawhide Dr, Brownsville, TX 78526Off Market
Nearby schools
GreatSchools rating
- 9/10Rancho Verde Elementary SchoolGrades: PK-5Distance: 2.1 mi
- 6/10Resaca Middle SchoolGrades: 6-8Distance: 2.1 mi
- 6/10Los Fresnos High SchoolGrades: 9-12Distance: 6.4 mi
Schools provided by the listing agent
- Elementary: Los Fresnos
- Middle: Los Fresnos
- High: Los Fresnos
- District: Los Fresnos C.I.S.D.
Source: RGVMLS. This data may not be complete. We recommend contacting the local school district to confirm school assignments for this home.
- Texas
- Cameron County
- Brownsville
- 78526
- 5438 Barbwire Ln
Nearby cities
Nearby neighborhoods
Nearby zip codes
Other Brownsville Topics
