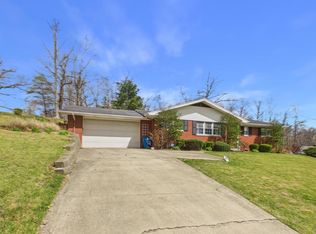
Tucked away at the end of a quiet dead-end street just outside the city limits, this inviting 4-bedroom, 2 full bath home offers the perfect blend of privacy and convenience. Step inside to an open-concept main floor where the spacious living and dining areas flow seamlessly into a beautifully designed kitchen, complete with granite countertops and a large center island—ideal for entertaining or everyday living. French doors lead out to a generous 12x24 deck, providing a peaceful view of the wooded backdrop—perfect for relaxing or hosting gatherings. Upstairs, you’ll find three comfortable bedrooms, including a primary suite with direct access to a full Jack-and-Jill bathroom. The lower level expands your living space with a sizable family room, an additional bedroom or home office, a full bathroom, and a dedicated laundry area. If you’re looking for space, comfort, and a serene setting, this home checks all the boxes. Schedule your showing today—this one won’t last long!
Contingent
Price cut: $14K (6/16)
$215,000
5438 Don Rd, Ashland, KY 41102
4beds
1,898sqft
:
Get pre-qualified$1,493/mo
Single Family Residence
Built in 1974
0.62 Acres Lot
$211,700 Zestimate®
$113/sqft
$-- HOA
What's special
- 83 days |
- 603 |
- 74 |
Zillow last checked:
Listing updated:
Listed by:
Susan L Arnett,
Ross Real Estate Services
Source: AABR,MLS#: 60554
Facts & features
Interior
Bedrooms & bathrooms
- Bedrooms: 4
- Bathrooms: 2
- Full bathrooms: 2
Primary bedroom
- Level: Upper
- Length: 15.08
Bedroom 2
- Level: Upper
- Area: 91.84
- Dimensions: 9.58 x 9.58
Bedroom 3
- Level: Upper
- Area: 100.63
- Dimensions: 9.58 x 10.5
Bedroom 4
- Level: Lower
- Area: 120.89
- Dimensions: 10.67 x 11.33
Family room
- Level: Lower
- Area: 244.61
- Dimensions: 21.58 x 11.33
Living room
- Level: Main
- Area: 722.69
- Dimensions: 23.25 x 31.08
Basement
- Area: 530
Heating
- Forced Air
Cooling
- Central Air
Appliances
- Included: Dishwasher, Electric Range, Refrigerator
Features
- Basement: Finished
- Has fireplace: No
Interior area
- Total structure area: 1,368
- Total interior livable area: 1,898 sqft
- Finished area above ground: 1,368
- Finished area below ground: 530
Property
Parking
- Total spaces: 1
- Parking features: Attached
- Attached garage spaces: 1
Features
- Levels: Bi-Level
- Patio & porch: Deck, Porch
Lot
- Size: 0.62 Acres
- Dimensions: 135 x 200
Details
- Parcel number: 024030000400
Construction
Type & style
- Home type: SingleFamily
- Property subtype: Single Family Residence
Materials
- Brick
- Roof: Composition
Condition
- 50 or more Years
- New construction: No
- Year built: 1974
Utilities & green energy
- Sewer: Septic Tank
- Water: Public
Community & HOA
Location
- Region: Ashland
Financial & listing details
- Price per square foot: $113/sqft
- Tax assessed value: $161,000
- Annual tax amount: $2,287
- Price range: $215K - $215K
- Date on market: 5/5/2026
Estimated market value
$211,700
$201,000 - $222,000
$1,410/mo
Price history
| Date | Event | Price |
|---|---|---|
| 7/25/2026 | Contingent | $215,000$113/sqft |
Source:  AABR #60554 Report a problem AABR #60554 Report a problem | ||
| 6/16/2026 | Price change | $215,000-6.1%$113/sqft |
Source: AABR #60554 Report a problem | ||
| 6/3/2026 | Price change | $229,000-4.5%$121/sqft |
Source: AABR #60554 Report a problem | ||
| 5/5/2026 | Listed for sale | $239,900+23%$126/sqft |
Source: AABR #60554 Report a problem | ||
| 4/23/2025 | Sold | $195,000-11.3%$103/sqft |
Source: AABR #58558 Report a problem | ||
| 4/9/2025 | Listed for sale | $219,900+36.6%$116/sqft |
Source: AABR #58558 Report a problem | ||
| 2/23/2016 | Sold | $161,000$85/sqft |
Source: Public Record Report a problem | ||
Public tax history
| Year | Property taxes | Tax assessment |
|---|---|---|
| 2024 | $2,287 +1.1% | $161,000 |
| 2023 | $2,263 +0.1% | $161,000 |
| 2022 | $2,261 +1.6% | $161,000 |
| 2021 | $2,225 -2.2% | $161,000 |
| 2020 | $2,275 -0.5% | $161,000 |
| 2019 | $2,287 +0.7% | $161,000 |
| 2018 | $2,272 +2% | $161,000 |
| 2017 | $2,229 +29% | $161,000 +23.6% |
| 2016 | $1,727 +65.2% | $130,300 |
| 2015 | $1,046 +4.5% | $130,300 |
| 2012 | $1,001 +0.2% | $130,300 +62.9% |
| 2011 | $999 | $80,000 |
| 2010 | -- | $80,000 |
Find assessor info on the county website
Monthly payment
Est. payment
Payment breakdown
Explore the cost of this home by adjusting the details. Changes won't be saved.Climate risks
Neighborhood: 41102
Nearby schools
GreatSchools rating
- 5/10Summit Elementary SchoolGrades: K-5Distance: 0.5 mi
- 5/10Boyd County Middle SchoolGrades: 6-8Distance: 1 mi
- 5/10Boyd County High SchoolGrades: 9-12Distance: 4.8 mi
- $226,1003 bd1 ba1.4k sqft5518 Don Rd, Ashland, KY 41102Off Market
- $211,8003 bd1 ba2.7k sqft5439 Don Rd, Ashland, KY 41102Off Market
- $195,4004 bd1 ba2.2k sqft5431 Don Rd, Ashland, KY 41102Off Market
- $4,300-- bd-- ba-- sqft5431 Don Rd, Ashland, KY 41102Off Market
- $155,1003 bd1 ba1.2k sqft5625 Hickory Ct, Ashland, KY 41102Off Market
- $5,500-- bd-- ba-- sqftDon Rd, Ashland, KY 41102Off Market
- $191,700-- bd-- ba1.4k sqft5624 Hickory Ct, Ashland, KY 41102Off Market
- $97,600-- bd-- ba1.7k sqft1157 N 40th Rd, Ashland, KY 41102Off Market
A local agent can set up tours, give advice and negotiate with sellers.
Similar homes
- $239,0003 bd2 ba1.5k sqft6820 State Route 5, Ashland, KY 41102For Sale

 MLS ID #60868, SHANE J CRAIG, Prime Realty. AABR
 - $219,9004 bd2 ba2.2k sqft108 Caroline Dr, Ashland, KY 41101For Sale
 MLS ID #60831, Ashley Marcum, RE/MAX Realty Connection, LLC. AABR
 - $279,0003 bd2 ba1.9k sqft415 Redbud Dr, Ashland, KY 41102For Sale
 MLS ID #184464, Christie Giompalo, Impact Realty Group. HUNTMLS
 - $209,9004 bd2 ba1.5k sqft2013 Harris Way, Russell, KY 41169For Sale
 MLS ID #60922, Rylee Miller#2, RE/MAX Realty Connection, LLC. AABR
 - $267,0003 bd2 ba1.5k sqft162 Meadowbrook Rd, Ashland, KY 41102For SaleMLS ID #60618, AMBER YOUNG, RE/MAX Realty Connection, LLC. AABR
- $215,0003 bd2 ba2.2k sqft2245 Nevada St, Ashland, KY 41101For SaleMLS ID #60838, Johnathon Parsons, EXP Realty, LLC. AABR
- $239,9004 bd2 ba2.5k sqft1561 Diederich Blvd, Russell, KY 41169For SaleMLS ID #60842, AMBER YOUNG, RE/MAX Realty Connection, LLC. AABR
- $229,9004 bd3 ba1.5k sqft2515 Oaklawn Ct, Ashland, KY 41101For SaleMLS ID #60927, TOBIE M MOORE, Keller Williams Legacy Group. AABR
- $200,0004 bd2 ba2.5k sqft3818 Cactus St, Ashland, KY 41101For SaleMLS ID #60604, Tesha Bentley-Hall, ADVANTAGE PLUS REALTY. AABR
- $199,9003 bd1 ba1k sqft1528 Township Road 161, South Pt, OH 45680For SaleMLS ID #184445, Todd Nelson, Old Colony Realtors Huntington. HUNTMLS
- $199,9003 bd2 ba1.2k sqft2301 Sarah Rd, Ashland, KY 41101For SaleMLS ID #60599, Jaime Brown, EXECUTIVE PROPERTIES, LLC. AABR
- $154,9004 bd2 ba1.9k sqft8603 State Route 5, Ashland, KY 41102For SaleMLS ID #60305, Chelsea Thomas, Thomas Realty Company. AABR
- $225,0002 bd3 ba2.6k sqft395 W Central Ave, Ashland, KY 41101For SaleMLS ID #60450, AMBER YOUNG, RE/MAX Realty Connection, LLC. AABR
- $232,0004 bd3 ba2.1k sqft165 Township Road 1273, Chesapeake, OH 45619For SaleMLS ID #184461, Eddie Mylar, Impact Realty Group. HUNTMLS
- $239,0004 bd2 ba1.6k sqft222 Park Ave, South Pt, OH 45680For SaleMLS ID #184439, Chris Gillispie, Old Colony Realtors Huntington. HUNTMLS
- $214,9003 bd2 ba2.2k sqft411 Wheatley Rd, Ashland, KY 41101For SaleMLS ID #60568, MARILYN MASON, EXECUTIVE PROPERTIES, LLC. AABR
- $179,0003 bd2 ba1.6k sqft3001 S 29th St, Ashland, KY 41102For SaleMLS ID #59882, TOBIE M MOORE, Keller Williams Legacy Group. AABR
- $235,0003 bd3 ba1.5k sqft1121 Forest Ct, Ashland, KY 41101For SaleMLS ID #60759, Kristen Crum, RE/MAX Realty Connection, LLC. AABR
- $229,7503 bd2 ba1.2k sqft3303 Newman St, Ashland, KY 41101For SaleMLS ID #59413, Ashley Marcum, RE/MAX Realty Connection, LLC. AABR
- $240,0003 bd1 ba1.4k sqft626 Franz Dr, Worthington, KY 41183For SaleMLS ID #60683, Todd Jenkins, Bunch Real Estate Associates, LLC.. AABR
