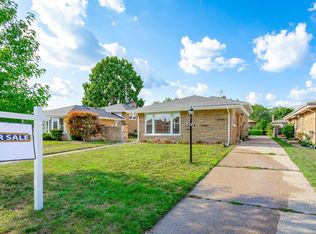
COMPLETE REHAB. PROPERTY BEING SOLD AS IS..
New
$300,000
5438 Harvard Ter, Skokie, IL 60077
3beds
1,316sqft
Single Family Residence
Built in 1956
6,200 Square Feet Lot
$-- Zestimate®
$228/sqft
$-- HOA
What's special
- 4 hours
- 336
- 19
Zillow last checked:
Listing updated:
Listed by:
Patty Tyrcha (708)525-1160,
Century 21 Integra,
Cynthia Lang 847-340-2973,
Century 21 Integra
Source: MRED as distributed by MLS GRID,MLS#: 12751190
Facts & features
Interior
Bedrooms & bathrooms
- Bedrooms: 3
- Bathrooms: 2
- Full bathrooms: 1
- 1/2 bathrooms: 1
Rooms
- Room types: Sun Room
Primary bedroom
- Features: Flooring (Carpet)
- Level: Main
- Area: 143 Square Feet
- Dimensions: 11X13
Bedroom 2
- Features: Flooring (Carpet)
- Level: Main
- Area: 143 Square Feet
- Dimensions: 11X13
Bedroom 3
- Features: Flooring (Other)
- Level: Basement
- Area: 143 Square Feet
- Dimensions: 11X13
Dining room
- Features: Flooring (Carpet)
- Level: Main
- Area: 63 Square Feet
- Dimensions: 9X7
Family room
- Level: Basement
- Area: 525 Square Feet
- Dimensions: 21X25
Kitchen
- Features: Flooring (Ceramic Tile)
- Level: Main
- Area: 156 Square Feet
- Dimensions: 12X13
Laundry
- Level: Basement
- Area: 100 Square Feet
- Dimensions: 10X10
Living room
- Features: Flooring (Carpet)
- Level: Main
- Area: 266 Square Feet
- Dimensions: 19X14
Sun room
- Level: Main
- Area: 144 Square Feet
- Dimensions: 12X12
Heating
- Natural Gas
Cooling
- Central Air
Appliances
- Included: Double Oven, Dishwasher, Refrigerator, Washer, Dryer, Cooktop
Features
- Basement: Partially Finished,Full
- Number of fireplaces: 1
- Fireplace features: Basement
Interior area
- Total structure area: 0
- Total interior livable area: 1,316 sqft
Property
Parking
- Total spaces: 2
- Parking features: Concrete, Garage Door Opener, Yes, Detached, Garage
- Garage spaces: 2
- Has uncovered spaces: Yes
Accessibility
- Accessibility features: No Disability Access
Features
- Stories: 1
- Fencing: Fenced
Lot
- Size: 6,200 Square Feet
- Dimensions: 50x124x50x124
Details
- Parcel number: 10281160260000
- Special conditions: Exceptions-Call List Office
Construction
Type & style
- Home type: SingleFamily
- Architectural style: Bungalow
- Property subtype: Single Family Residence
Materials
- Brick
- Foundation: Concrete Perimeter
- Roof: Asphalt
Condition
- New construction: No
- Year built: 1956
Details
- Builder model: Bungalow
Utilities & green energy
- Sewer: Public Sewer
- Water: Lake Michigan
Community & HOA
Community
- Features: Curbs, Sidewalks, Street Lights, Street Paved
HOA
- Services included: None
Location
- Region: Skokie
Financial & listing details
- Price per square foot: $228/sqft
- Tax assessed value: $370,000
- Annual tax amount: $7,338
- Date on market: 9/4/2026
- Ownership: Fee Simple
Estimated market value
Not available
Estimated sales range
Not available
Not available
Price history
| Date | Event | Price |
|---|---|---|
| 9/4/2026 | Listed for sale | $300,000$228/sqft |
Source:  MRED as distributed by MLS GRID #12751190 Report a problem MRED as distributed by MLS GRID #12751190 Report a problem | ||
Public tax history
| Year | Property taxes | Tax assessment |
|---|---|---|
| 2024 | $7,601 +3.6% | $37,000 |
| 2023 | $7,338 +386.6% | $37,000 |
| 2022 | $1,508 -9.1% | $37,000 +38.5% |
| 2021 | $1,660 +12.4% | $26,724 |
| 2020 | $1,477 -1.3% | $26,724 -11% |
| 2019 | $1,496 -10.3% | $30,028 +8.1% |
| 2018 | $1,668 +0.8% | $27,785 |
| 2017 | $1,654 -24.1% | $27,785 |
| 2016 | $2,178 -11.7% | $27,785 +18.7% |
| 2015 | $2,467 +5.7% | $23,413 |
| 2014 | $2,334 -3.8% | $23,413 |
| 2013 | $2,428 +14% | $23,413 -12.5% |
| 2012 | $2,129 +3.1% | $26,754 |
| 2011 | $2,064 +12% | $26,754 |
| 2010 | $1,843 +10.9% | $26,754 -22% |
| 2009 | $1,662 -66.8% | $34,321 -12% |
| 2008 | $5,006 +194.4% | $39,001 |
| 2007 | $1,700 -12% | $39,001 +31.9% |
| 2006 | $1,933 +6.1% | $29,576 |
| 2005 | $1,821 -3.3% | $29,576 |
| 2004 | $1,882 -10% | $29,576 +41% |
| 2003 | $2,091 +9.3% | $20,972 |
| 2002 | $1,913 -10.5% | $20,972 |
| 2001 | $2,138 +3.4% | $20,972 +11.8% |
| 2000 | $2,068 | $18,760 |
| 1999 | $2,068 | $18,760 |
Find assessor info on the county website
Monthly payment
Est. payment
Payment breakdown
Explore the cost of this home by adjusting the details. Changes won't be saved.Climate risks
Neighborhood: Fairview
Nearby schools
Schools provided by the listing agent
- Elementary: Fairview Elementary School
- District: 54
Source: MRED as distributed by MLS GRID. This data may not be complete. We recommend contacting the local school district to confirm school assignments for this home.
Similar homes
- $245,5002 bd2 ba1.2k sqft8230 Elmwood Ave APT 102, Skokie, IL 60077New
 MLS ID #12742273, Sohail Salahuddin, eXp Realty. MRED as distributed by MLS GRID
 - $329,9002 bd2 ba1k sqft4912 Crain St #B, Skokie, IL 60077New
 MLS ID #12746432, Nancy Miskowicz, Realta Real Estate. MRED as distributed by MLS GRID
 - $325,0003 bd2 ba1k sqft9123 N Lamon Ave #D, Skokie, IL 60077Active
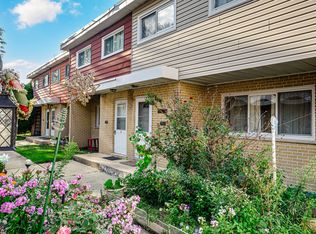 MLS ID #12743203, Julia Alexander, Keller Williams North Shore West. MRED as distributed by MLS GRID
 - $299,5002 bd2 ba1.7k sqft7601 Lincoln Ave APT 502, Skokie, IL 60077Active
 MLS ID #12717018, Earl B Ruthman, Century 21 Circle. MRED as distributed by MLS GRID
