Make your Florida winter dreams come true! This home is located across the street from Brownwood Paddock Square with no HOA fees. You get some of the fun of The Villages lifestyle without the extra costs. Walk into a open living space with a cozy breakfast nook in the front corner. Big windows let in tons of natural light. The kitchen has plenty of counter space and cabinets, plus a stainless steel French door refrigerator. The living and dining area gives you lots of room to arrange your furniture however you like. The primary bedroom is huge and runs across the entire back of the house. Double doors open to your private bathroom with two sinks, a separate room for the toilet, and a walk-in shower. The walk-in closet has built-in organizers to keep everything neat. There's also a nice second bedroom and a guest bathroom with an updated vanity. The laundry room is inside with a front-load washer and dryer that stay with the home. Step out the side door to your screened patio and storage room. There's another storage shed out back too. This home comes fully furnished as shown so you can move right in and start enjoying your new life. Please note this home will need a new roof and polybutylene pipe replacement. It's priced accordingly and is cash or conventional financing only. The home has solid plywood subfloors and is structurally sound. Plus, all of the windows have been replaced with double pane windows.
Sold for $118,000
$118,000
5438 HERITAGE BOULEVARD, WILDWOOD, FL 34785
2beds
1,352sqft
Mobile Home
Built in 1993
6,565 Square Feet Lot
$162,800 Zestimate®
$87/sqft
$1,753 Estimated rent
Home value
$162,800
$145,000 - $179,000
$1,753/mo
Zestimate® history
Owner options
List your home for rent
$1,753/mo
Rent Zestimate®
Find your next renter with Zillow Rental Manager. Plus, with online applications, you can quickly screen prospective tenants – for free.
$1,753/mo
Rent Zestimate®
Refinance and save
$609/mo
Est. payment
Refinancing to a lower rate could help reduce your monthly payments and save thousands over the life of the loan.
$609/mo
Est. payment
Explore your selling options
Work with a Zillow partner agent
Leverage their expertise and Zillow's premium Showcase listings to get your home seen by more buyers.
Get startedList with your own agent
Get your home in front of millions of buyers by listing it on Zillow.
Learn how to do itSell it yourself
Take full control of how buyers see your home on Zillow by listing For Sale by Owner (FSBO).
List your homeWhat's special
Second bedroomPrivate bathroomGuest bathroomCozy breakfast nookBig windowsOpen living spaceBuilt-in organizers
Zillow last checked:
Listing updated:
Listed by:
Hope Wilson, PA 352-446-6396,
RE/MAX PREMIER REALTY 352-461-0800
Bought with:
Carolyn Tessada, 3256911
EXIT REALTY TRI-COUNTY
Source: Stellar MLS,MLS#: G5104165 Originating MLS: Lake and Sumter
Originating MLS: Lake and Sumter
Facts & features
Interior
Bedrooms & bathrooms
- Bedrooms: 2
- Bathrooms: 2
- Full bathrooms: 2
Primary bedroom
- Features: En Suite Bathroom, Walk-In Closet(s)
- Level: First
- Area: 208 Square Feet
- Dimensions: 16x13
Bedroom 2
- Features: Built-in Closet
- Level: First
- Area: 110 Square Feet
- Dimensions: 11x10
Primary bathroom
- Features: Water Closet/Priv Toilet
- Level: First
Dining room
- Level: First
- Area: 120 Square Feet
- Dimensions: 12x10
Kitchen
- Level: First
- Area: 121 Square Feet
- Dimensions: 11x11
Living room
- Level: First
- Area: 208 Square Feet
- Dimensions: 16x13
Heating
- Central
Cooling
- Central Air
Appliances
- Included: Dishwasher, Dryer, Electric Water Heater, Microwave, Range, Range Hood, Refrigerator, Washer
- Laundry: Inside, Laundry Room
Features
- Ceiling Fan(s), Living Room/Dining Room Combo, Walk-In Closet(s)
- Flooring: Carpet, Vinyl
- Windows: Window Treatments
- Has fireplace: No
Interior area
- Total structure area: 1,891
- Total interior livable area: 1,352 sqft
Property
Parking
- Total spaces: 1
- Parking features: Carport
- Carport spaces: 1
Features
- Levels: One
- Stories: 1
- Patio & porch: Porch, Screened, Side Porch
- Exterior features: Irrigation System, Rain Gutters, Storage
Lot
- Size: 6,565 Square Feet
- Dimensions: 65 x 101
Details
- Additional structures: Shed(s)
- Parcel number: G16EA007
- Zoning: R1
- Special conditions: Probate Listing
Construction
Type & style
- Home type: MobileManufactured
- Property subtype: Mobile Home
Materials
- Vinyl Siding
- Foundation: Crawlspace, Pillar/Post/Pier
- Roof: Shingle
Condition
- New construction: No
- Year built: 1993
Utilities & green energy
- Sewer: Public Sewer
- Water: Public
- Utilities for property: BB/HS Internet Available, Electricity Connected, Water Connected
Community & HOA
Community
- Pet fee: $0 monthly
- Senior community: Yes
- Subdivision: HEARITAGE WOOD N LAKES ESTATES
HOA
- Has HOA: No
Location
- Region: Wildwood
Financial & listing details
- Price per square foot: $87/sqft
- Tax assessed value: $84,230
- Annual tax amount: $591
- Date on market: 11/5/2025
- Cumulative days on market: 9 days
- Listing terms: Cash,Conventional
- Ownership: Fee Simple
- Total actual rent: 0
- Electric utility on property: Yes
- Road surface type: Asphalt
- Body type: Double Wide
Price history
| Date | Event | Price |
|---|---|---|
| 12/9/2025 | Sold | $118,000-5.5%$87/sqft |
Source:  Stellar MLS #G5104165 Report a problem Stellar MLS #G5104165 Report a problem | ||
| 11/14/2025 | Pending sale | $124,900$92/sqft |
Source: Stellar MLS #G5104165 Report a problem | ||
| 11/5/2025 | Listed for sale | $124,900+92.2%$92/sqft |
Source: Stellar MLS #G5104165 Report a problem | ||
| 12/3/2012 | Sold | $65,000$48/sqft |
Source: Public Record Report a problem | ||
Public tax history
| Year | Property taxes | Tax assessment |
|---|---|---|
| 2025 | $595 +0.6% | $54,850 +2.9% |
| 2024 | $592 +50.4% | $53,310 +3% |
| 2023 | $393 +2.1% | $51,760 +3% |
| 2022 | $385 -3.4% | $50,260 +3% |
| 2021 | $399 -1% | $48,800 +1.4% |
| 2020 | $403 | $48,130 +2.3% |
| 2019 | $403 +1.3% | $47,050 +1.9% |
| 2018 | $397 +10.4% | $46,180 +2.1% |
| 2017 | $360 +0.8% | $45,230 +2.1% |
| 2016 | $357 +2.1% | $44,300 +0.4% |
| 2015 | $350 -0.6% | $44,140 |
| 2014 | $352 -2% | $44,140 -2.8% |
| 2013 | $359 | $45,410 +13% |
| 2012 | -- | $40,170 +3% |
| 2011 | -- | $39,005 +1.5% |
| 2010 | -- | $38,429 +2.7% |
| 2009 | -- | $37,419 +0.1% |
| 2008 | -- | $37,382 +3% |
| 2007 | -- | $36,294 +2.5% |
| 2006 | -- | $35,409 +3% |
| 2005 | -- | $34,378 +3% |
| 2004 | -- | $33,377 +1.9% |
| 2003 | -- | $32,755 +0.9% |
| 2002 | -- | $32,455 +1.2% |
| 2001 | -- | $32,064 +3% |
| 2000 | -- | $31,130 +2.7% |
| 1999 | -- | $30,310 |
Find assessor info on the county website
Neighborhood: 34785
Nearby homes
- $173,2003 bd2 ba1.7k sqft5168 Cambridge Ct, Wildwood, FL 34785Off Market

- $131,4002 bd2 ba1.5k sqft5452 Heritage Blvd, Wildwood, FL 34785Off Market
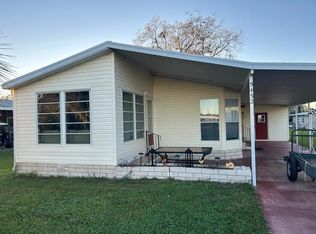
- $32,5007,210 Square Feet11 Liberty Ct #C, Wildwood, FL 34785Lot/Land
- $201,8003 bd2 ba1.7k sqft5441 Williamsburg Ln, Wildwood, FL 34785Off Market

- $95,0002 bd3 ba1.2k sqft5191 Liberty Ct, Wildwood, FL 34785Sold
- $146,900-- bd-- ba1.3k sqft5462 Heritage Blvd, Wildwood, FL 34785Off Market
- $175,0002 bd2 ba1.5k sqft5427 Heritage Blvd, Wildwood, FL 34785Sold
- $174,0003 bd2 ba1.7k sqft5146 Cambridge Ct, Wildwood, FL 34785Sold
Nearby schools
GreatSchools rating
- 8/10Wildwood Elementary SchoolGrades: PK-5Distance: 1.9 mi
- 3/10Wildwood Middle/ High SchoolGrades: 6-12Distance: 1.7 mi
Get a cash offer in 3 minutes
Find out how much your home could sell for in as little as 3 minutes with a no-obligation cash offer.
Estimated market value
$162,800
Get a cash offer in 3 minutes
Find out how much your home could sell for in as little as 3 minutes with a no-obligation cash offer.
Estimated market value
$162,800
- Florida
- Sumter County
- Wildwood
- 34785
- 5438 HERITAGE BOULEVARD
Nearby cities
Nearby zip codes
Other Wildwood Topics
