Skip main navigation
Off market
  • $486,600

    5438 Lake Place Dr, Houston, TX 77041

    3beds
    2,779sqft
    SingleFamily
    Built in 1996
    8,341 Square Feet Lot
    $486,600 Zestimate®
    $175/sqft
    $2,915 Estimated rent

    Home value

    $486,600

    $457,000 - $516,000

    $2,915/mo

    Zestimate® history
    Loading
    Loading...

    Owner options

    List your home for rent

    $2,915/mo

    Rent Zestimate®

    Find your next renter with Zillow Rental Manager. Plus, with online applications, you can quickly screen prospective tenants – for free.

    Learn more

    $2,915/mo

    Rent Zestimate®

    Refinance and save

    $3,457/mo

    Est. payment

    Refinancing to a lower rate could help reduce your monthly payments and save thousands over the life of the loan.

    See today's rates

    $3,457/mo

    Est. payment

    Explore your selling options

    Work with a Zillow partner agent

    Leverage their expertise and Zillow's premium Showcase listings to get your home seen by more buyers.

    Get started

    List with your own agent

    Get your home in front of millions of buyers by listing it on Zillow.

    Learn how to do it

    Sell it yourself

    Take full control of how buyers see your home on Zillow by listing For Sale by Owner (FSBO).

    List your home

    What's special

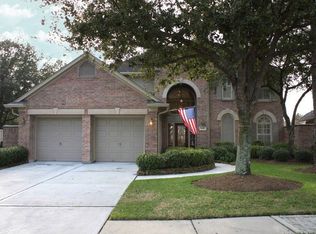
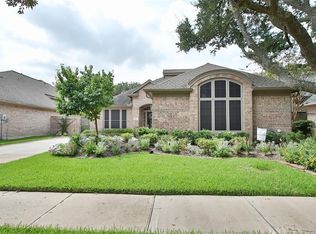
    ***Owner offers buyer agent's commission. NO SOLICITING see disclosure. ***Furniture negotiable in sale This beautifully landscaped and fully updated single story home is located in Lakes on Eldridge - a sought after gated and guarded community conveniently close to Beltway 8, Memorial City and the Energy Corridor. This premium lot patio home is bright, spacious and perfect for entertaining both indoors and out. Quiet and peaceful neighborhood with fantastic neighbors. The home features 14 ft. high ceilings with easy access to views of the lakes in the front and back. The large glossy mall tile floor is laid throughout the home enhancing the open and bright spaces. Modern kitchen with lots of storage, GE appliances, no touch faucet and garbage disposal. Spacious, walk in pantry off the kitchen. Large open windows in the back of the home offer views of the backyard from kitchen, living room and master bedroom. Large master bedroom contains bonus spaces for sitting areas or an additional office workspace. Spacious master bathroom with double vanities, large shower and large jacuzzi tub. New and modern lighting fixtures / ceiling fans throughout. Newly installed plantation shutters. Recently planted fruit trees include: peach, fig, nectarine, mandarin, grape vines and a blueberry bush plus a producing lemon tree! The entire home was painted less than a year ago - inside and out. Backyard and back of home is very private: completely fenced in on the sides with a beautiful brick wall at the rear. The locked gate on the side of the home provides security for kids and pets to play freely in the backyard while you watch from the living room window. A brand new, maintenance free resin shed was installed for additional outdoor storage. Sprinkler system keeps plants and lawn looking great year round. Large and mature oak trees in the front of home provide plenty of shade. 2 car garage with plenty of off street parking in the large driveway. Roof was installed in 2015. This home is in excellent condition and was updated with meticulous care. DISCLOSURE. Owner was previously a real estate agent in PA, no licensed in any state currently.

    This property is off market, which means it's not currently listed for sale or rent on Zillow. This may be different from what's available on other websites or public sources.

    Facts & features

    Interior

    Bedrooms & bathrooms
    • Bedrooms: 3
    • Bathrooms: 3
    • Full bathrooms: 2
    • 1/2 bathrooms: 1
    Heating
    • Forced air, Other, Gas
    Cooling
    • Central
    Appliances
    • Included: Dishwasher, Garbage disposal, Microwave, Range / Oven
    Features
    • Breakfast Bar, Fire/Smoke Alarm, Alarm System - Leased, Drapes/Curtains/Window Cover, High Ceiling, Island Kitchen
    • Flooring: Tile
    • Basement: None
    • Has fireplace: Yes
    • Fireplace features: Gaslog Fireplace
    Interior area
    • Total interior livable area: 2,779 sqft

    Property

    Parking
    • Total spaces: 2
    • Parking features: Garage - Attached
    Features
    • Patio & porch: Patio
    • Exterior features: Brick
    • Has view: Yes
    • View description: Water
    • Has water view: Yes
    • Water view: Water
    • Waterfront features: Lake
    Lot
    • Size: 8,341 sqft
    Details
    • Parcel number: 1188100010002

    Construction

    Type & style
    • Home type: SingleFamily
    • Architectural style: Traditional
    Materials
    • brick
    • Foundation: Slab
    • Roof: Composition
    Condition
    • Year built: 1996

    Utilities & green energy

    Green energy
    • Energy efficient items: Insulation, HVAC, Thermostat, Exposure/Shade

    Community & neighborhood

    Community
    • Community features: Fitness Center
    Location
    • Region: Houston

    HOA & financial

    HOA
    • Has HOA: Yes
    • HOA fee: $135 monthly

    Other

    Other facts
    • ViewYN: true
    • WaterfrontFeatures: Lake
    • AssociationYN: true
    • FireplaceYN: true
    • GarageYN: true
    • AttachedGarageYN: true
    • Heating: Gas
    • HeatingYN: true
    • CoolingYN: true
    • PatioAndPorchFeatures: Patio
    • FoundationDetails: Slab
    • FireplacesTotal: 1
    • RoomsTotal: 8
    • Furnished: Unfurnished
    • CurrentFinancing: Conventional
    • Roof: Composition
    • StoriesTotal: 1
    • ArchitecturalStyle: Traditional
    • GreenEnergyEfficient: Insulation, HVAC, Thermostat, Exposure/Shade
    • Flooring: Marble
    • InteriorFeatures: Breakfast Bar, Fire/Smoke Alarm, Alarm System - Leased, Drapes/Curtains/Window Cover, High Ceiling, Island Kitchen
    • Cooling: Central Air Conditioning
    • ExteriorFeatures: Fully Fenced, Patio/Deck, Sprinkler System, Subdivision Tennis Court
    • FireplaceFeatures: Gaslog Fireplace
    • LivingAreaSource: Appraisal District
    • LotSizeSource: Appraiser
    • YearBuiltSource: Appraiser
    • ParkingFeatures: Auto Garage Door Opener
    • DirectionFaces: North
    • AssociationPhone: 713.932.1122
    • ConstructionMaterials: Brick Veneer
    • PublicSurveySection: 9
    • MaintenanceExpense: 1460
    • View: Lake View
    • StructureType: undefined

    Price history

    DateEventPrice
    5/13/2021Listing removed--
    Source: Owner Report a problem
    3/24/2021Pending sale$425,000$153/sqft
    Source: Owner Report a problem
    2/10/2021Listed for sale$425,000+14.9%$153/sqft
    Source: Owner Report a problem
    6/28/2019Sold--
    Source: Agent Provided Report a problem
    6/27/2019Listed for sale$370,000$133/sqft
    Source: BHGRE Gary Greene #70377294 Report a problem
    6/3/2019Pending sale$370,000$133/sqft
    Source: Better Homes and Gardens Real Estate Gary Greene #70377294 Report a problem
    5/8/2019Price change$370,000-2.6%$133/sqft
    Source: Better Homes and Gardens Real Estate Gary Greene #70377294 Report a problem
    3/21/2019Listed for sale$380,000+23%$137/sqft
    Source: BHGRE Gary Greene #70377294 Report a problem
    5/2/2012Sold--
    Source: Agent Provided Report a problem
    3/29/2012Pending sale$309,000$111/sqft
    Source: Prudential Gary Greene, Realtors #70467854 Report a problem

    Public tax history

    YearProperty taxesTax assessment
    2025$2,783 +5.1%$437,913 -7.4%
    2024$2,649 +14.8%$472,805 +16.6%
    2023$2,308 -3.5%$405,400 -1.3%
    2022$2,392 $410,786 +5.3%
    2021-- $389,983 +11.2%
    2020$2,266 +115.6%$350,673 +4%
    2019$1,051 -83.6%$337,333 -6.5%
    2018$6,389 $360,818 -6.5%
    2017$6,389 -19.8%$385,996
    2016$7,967 +12.1%$385,996 +1.5%
    2015$7,106 $380,151 +7.5%
    2014$7,106 $353,751 +17.7%
    2013-- $300,609 +16.3%
    2012-- $258,518
    2011-- $258,518
    2010-- $258,518
    2009-- $258,518 -0.9%
    2007-- $260,749 +2.1%
    2006-- $255,323 +21.5%
    2005-- $210,200
    2004-- $210,200
    2003-- $210,200 +5.9%
    2002-- $198,400
    2001-- $198,400 +5.2%
    2000-- $188,600

    Find assessor info on the county website

    Neighborhood: 77041

    Nearby schools

    GreatSchools rating
    Schools provided by the listing agent
    • Elementary: KIRK
    • Middle: TRUITT
    • High: CY-RIDGE
    • District: 13 - Cypress-Fairbanks

    Source: The MLS. This data may not be complete. We recommend contacting the local school district to confirm school assignments for this home.

    Get a cash offer in 3 minutes
    Find out how much your home could sell for in as little as 3 minutes with a no-obligation cash offer.
    Estimated market value
    $486,600
    Get a cash offer in 3 minutes
    Find out how much your home could sell for in as little as 3 minutes with a no-obligation cash offer.
    Estimated market value
    $486,600