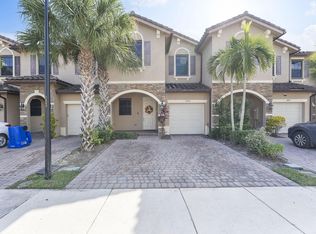
Beautifully maintained two story townhome in the heart of Margate, minutes from highly sought after attractions. Home built in 2019! Offers a bright and open layout with comfortable and large living spaces throughout, emphasizing natural light and high ceilings. Quiet and well kept gated community with pool that is rarely available conveniently close to shopping, dinning, parks, hospitals, and major roadways making transportation a breeze. Homeowners have added additional storage space, fans, and lighting upgrades throughout home, low HOA.
For sale
Price cut: $501 (4/27)
$463,999
5438 NW 27th Street, Margate, FL 33063
3beds
1,642sqft
Townhouse
Built in 2019
1,804 Square Feet Lot
$460,400 Zestimate®
$283/sqft
$140/mo HOA
What's special
Emphasizing natural lightHigh ceilingsBright and open layout
- 165 days |
- 223 |
- 10 |
Zillow last checked:
Listing updated:
Listed by:
Jordano Mape 502-641-7334,
RE/MAX Gold
Source: BeachesMLS,MLS#: R11158768 Originating MLS: BeachesMLS
Originating MLS: BeachesMLSLoading...
Facts & features
Interior
Bedrooms & bathrooms
- Bedrooms: 3
- Bathrooms: 3
- Full bathrooms: 2
- 1/2 bathrooms: 1
- Main level bathrooms: 1
Primary bedroom
- Level: Upper
- Area: 17969
- Dimensions: 119 X 151
Bedroom 2
- Level: Upper
- Area: 11413
- Dimensions: 101 X 113
Bedroom 3
- Level: Upper
- Area: 13755
- Dimensions: 105 X 131
Family room
- Level: Lower
- Area: 259290
- Dimensions: 2010 X 129
Kitchen
- Level: Lower
- Area: 135420
- Dimensions: 1110 X 122
Living room
- Level: Lower
- Area: 297480
- Dimensions: 1110 X 268
Heating
- Central, Electric
Cooling
- Central Air, Ceiling Fan(s), Electric
Appliances
- Included: Dryer, Dishwasher, Electric Range, Microwave, Refrigerator, Washer
- Laundry: Inside
Features
- Built-in Features, Dual Sinks, Kitchen/Dining Combo, Storage, Upper Level Primary, Walk-In Closet(s)
- Flooring: Carpet, Laminate
Interior area
- Total structure area: 1,935
- Total interior livable area: 1,642 sqft
Video & virtual tour
Property
Parking
- Total spaces: 1
- Parking features: Attached, Garage, Garage Door Opener
- Attached garage spaces: 1
Features
- Levels: Two
- Stories: 2
- Pool features: Association
- Fencing: Fenced
- Waterfront features: None
Lot
- Size: 1,804 Square Feet
- Features: Sprinklers Automatic, < 1/4 Acre
Details
- Parcel number: 484219361280
- Zoning: PUD
Construction
Type & style
- Home type: Townhouse
- Architectural style: Other
- Property subtype: Townhouse
Materials
- Block
- Roof: Barrel
Condition
- Resale
- New construction: No
- Year built: 2019
Utilities & green energy
- Sewer: Public Sewer
- Water: Public
- Utilities for property: Sewer Available, Water Available
Community & HOA
Community
- Features: Home Owners Association, Gated
- Security: Gated Community, Smoke Detector(s)
- Subdivision: CELEBRATION POINTE
HOA
- Has HOA: Yes
- Amenities included: Clubhouse, Pool
- Services included: Common Areas, Maintenance Grounds
- HOA fee: $140 monthly
Location
- Region: Pompano Beach
Financial & listing details
- Price per square foot: $283/sqft
- Tax assessed value: $428,930
- Annual tax amount: $9,638
- Date on market: 1/29/2026
- Cumulative days on market: 167 days
- Listing terms: Cash,Conventional,FHA,VA Loan
Estimated market value
$460,400
$437,000 - $483,000
$3,397/mo
Price history
| Date | Event | Price |
|---|---|---|
| 4/27/2026 | Price change | $463,999-0.1%$283/sqft |
Source:  BeachesMLS #R11158768 Report a problem BeachesMLS #R11158768 Report a problem | ||
| 3/17/2026 | Price change | $464,500-0.1%$283/sqft |
Source: BeachesMLS #R11158768 Report a problem | ||
| 1/29/2026 | Listed for sale | $465,000$283/sqft |
Source: BeachesMLS #RX-11158768 Report a problem | ||
Public tax history
| Year | Property taxes | Tax assessment |
|---|---|---|
| 2025 | $9,638 +6.3% | $428,930 +9.1% |
| 2024 | $9,070 +7.5% | $393,090 +10% |
| 2023 | $8,437 +12.7% | $357,360 +10% |
| 2022 | $7,489 +10% | $324,880 +10% |
| 2021 | $6,805 +4.6% | $295,350 +4.7% |
| 2020 | $6,505 +1022.6% | $282,150 +978.6% |
| 2019 | $579 | $26,160 |
Find assessor info on the county website
Monthly payment
Est. payment$--/mo
Payment breakdown
Explore the cost of this home by adjusting the details. Changes won't be saved.All calculations are estimates and provided by Zillow, Inc. for informational purposes only. Actual amounts may vary.
HOA fees may include property taxes on listings classified as Co-Ops. Contact the listing agent and/or owner for fee details.
Mortgage interest rates are dependent on a number of factors, including credit score, down payment, and repayment length. Interest rate data provided by Zillow Group Marketplace, Inc. as of 1/1/1970 from various mortgage lenders with which we have lead or other similar arrangements; the Estimated Payment is an average of those rates.
See how much you could borrow to make a competitive offer.
Climate risks
Neighborhood: 33063
Nearby schools
GreatSchools rating
- 8/10Liberty Elementary SchoolGrades: PK-5Distance: 0.4 mi
- 5/10Margate Middle SchoolGrades: 6-8Distance: 1.8 mi
- 4/10Monarch High SchoolGrades: 9-12Distance: 1.7 mi
Schools provided by the listing agent
- Elementary: Liberty (Broward)
- Middle: Margate
- High: Monarch
Source: BeachesMLS. This data may not be complete. We recommend contacting the local school district to confirm school assignments for this home.
- $465,0003 bd3 ba1.6k sqft5436 27th St, Margate, FL 33063Sold
- $437,9003 bd2 ba1.3k sqft5440 NW 27th St, Margate, FL 33063Off Market
- $442,7003 bd2 ba1.4k sqft5434 NW 27th St, Margate, FL 33063Off Market
- $480,6004 bd2 ba1.6k sqft5442 NW 27th St, Margate, FL 33063Off Market
- $438,3003 bd2 ba1.3k sqft5432 NW 27th St, Margate, FL 33063Off Market
- $455,1003 bd2 ba1.6k sqft5444 NW 27th St, Margate, FL 33063Off Market
- $431,1003 bd2 ba1.3k sqft5430 NW 27th St, Margate, FL 33063Off Market
- $437,8003 bd2 ba1.4k sqft5446 NW 27th St, Margate, FL 33063Off Market
A local agent can set up tours, give advice and negotiate with sellers.
Similar homes
- $390,0004 bd3 ba1.6k sqft7426 Pinewalk Drive S #19-4, Margate, FL 33063For Sale

 MLS ID #B26039428, Iobana Diaz Garcia, Realty 100. BeachesMLS
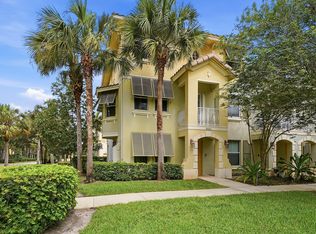
 - $440,0003 bd4 ba1.9k sqft3902 White Peacock Lane, Coconut Creek, FL 33073For Sale
 MLS ID #B26039759, Robert Castagna, Dalton Wade Inc. BeachesMLS
 - $375,0002 bd2 ba1.7k sqft2643 Calliandra Terrace, Coconut Creek, FL 33063For Sale
 MLS ID #B26048856, Linda M Doremus, Berkshire Hathaway Florida Realty. BeachesMLS
 - $449,0003 bd3 ba1.6k sqft4086 W Palm Aire Drive #18, Pompano Beach, FL 33069For Sale
 MLS ID #B26034539, Paul C Ringon, Uncommon Properties. BeachesMLS
 - $479,0003 bd3 ba1.9k sqft4755 Cypress Street #4755, Coconut Creek, FL 33073For SaleMLS ID #B26031967, Timothy Sweetman, Sweetman Real Estate. BeachesMLS
- $494,9953 bd3 ba1.7k sqft4751 Grand Cypress Circle N, Coconut Creek, FL 33073For SaleMLS ID #R11157729, Vitaliy Nikolaenko, LoKation. BeachesMLS
- $399,9003 bd3 ba1.4k sqft10158 Royal Palm Boulevard #505-5, Coral Springs, FL 33065For SaleMLS ID #B26048659, Kimberly A Noah, Noah Realty. BeachesMLS
- $420,0003 bd2 ba1k sqft5554 SW 6th Street, Margate, FL 33068For SaleMLS ID #F10551223, Loridana Gallione, Gallione Realty, Inc.. BeachesMLS
- $455,0003 bd3 ba1.3k sqft4236 N Dixie Highway #132, Oakland Park, FL 33334For SaleMLS ID #B26038728, Stephen Demers, Realty One Group MVP. BeachesMLS
- $367,0003 bd3 ba1.3k sqft4587 Carambola Circle S #27218, Coconut Creek, FL 33066For SaleMLS ID #B26043942, Orusha Ashrafi PA, Grand Realty of America, Corp.. BeachesMLS
- $415,0002 bd2 ba1.6k sqft4901 NW 18th Avenue, Deerfield Beach, FL 33064For SaleMLS ID #B26051057, Michael Patrick Downey, Compass Florida LLC. BeachesMLS
- $450,0003 bd2 ba1.4k sqft904 Magnolia Avenue, North Lauderdale, FL 33068For SaleMLS ID #B26018608, Yvette Tenord, Real Estate Solutions Today. BeachesMLS
- $419,9993 bd2 ba1.5k sqft2118 Discovery Circle W, Deerfield Beach, FL 33442For SaleMLS ID #B26045206, Taylor Paige London, EXP Realty. BeachesMLS
- $445,0003 bd3 ba2.1k sqft5315 Monterey Circle #F, Delray Beach, FL 33484For SaleMLS ID #B26017478, Ross A Zipper, Coldwell Banker Realty /Delray Beach. BeachesMLS
- $475,0003 bd3 ba2k sqft36, Boca Raton, FL 33433For SaleMLS ID #R11155681, Stephen Shoemaker, LPT Realty LLC. BeachesMLS
- $409,9993 bd3 ba1.7k sqft8467 NW 78th Court, Tamarac, FL 33321For SaleMLS ID #B26048001, Dawn A Robson PA, Always Be Closing Realty LLC. BeachesMLS
- $499,9993 bd2 ba1.5k sqft20974 Concord Green Drive E, Boca Raton, FL 33433For SaleMLS ID #B26044878, Alaina Walcott, Live South Florida Realty, Inc. BeachesMLS
- $395,0003 bd3 ba1.3k sqft5540 NW 90th Terrace, Sunrise, FL 33351For SaleMLS ID #B26045479, Shannon R Duval, The Duval Collective. BeachesMLS
- $499,0003 bd2 ba1.8k sqft3300 NW 32nd Street, Lauderdale Lakes, FL 33309For SaleMLS ID #B26041508, Lori C Forbes, TruRealty Inc.. BeachesMLS
- $525,0003 bd3 ba1.9k sqft3355 Lakeside Drive, Davie, FL 33328For SaleMLS ID #B26048194, Marion D Tavares, United Realty Group Inc. BeachesMLS
- Florida
- Broward County
- Margate
- 33063
- 5438 NW 27th Street
Nearby cities
Nearby zip codes
Other Margate Topics
