Skip main navigation
Off market
  • Price Unknown

    5438 Pacanne Ct, Fort Wayne, IN 46835

    2beds
    2baths
    1,327sqft
    Apartment
    Built in 2015
    -- sqft lot
    $-- Zestimate®
    $--/sqft
    $2,001 Estimated rent

    Home value

    Not available

    Estimated sales range

    Not available

    $2,001/mo

    Zestimate® history
    Loading
    Loading...

    Owner options

    List your home for rent

    $2,001/mo

    Rent Zestimate®

    Find your next renter with Zillow Rental Manager. Plus, with online applications, you can quickly screen prospective tenants – for free.

    Learn more

    $2,001/mo

    Rent Zestimate®

    Refinance and save

    Refinancing to a lower rate could help reduce your monthly payments and save thousands over the life of the loan.

    See today's rates

    Explore your selling options

    Work with a Zillow partner agent

    Leverage their expertise and Zillow's premium Showcase listings to get your home seen by more buyers.

    Get started

    List with your own agent

    Get your home in front of millions of buyers by listing it on Zillow.

    Learn how to do it

    Sell it yourself

    Take full control of how buyers see your home on Zillow by listing For Sale by Owner (FSBO).

    List your home

    What's special

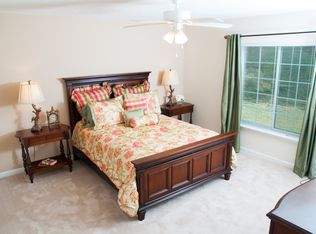
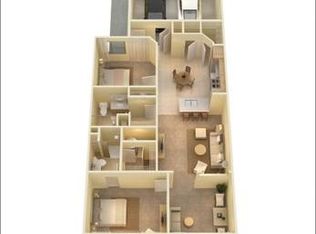
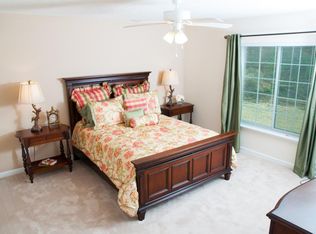
    Maplecrest by Redwood is one of Fort Wayne's newest and most distinctive apartment homes. Each apartment home features two bedrooms, two full bathrooms, a flexible den space, and a private attached two-car garage. Our efficient design provides optimal peace and quiet - no one lives above or below you. Our apartments are smoke-free and pets are always welcome. Enjoy the advantages of single-story living and experience a relaxed, simpler lifestyle. Join us at Maplecrest, you'll be thrilled to call us home. This particular home offers walk-in closets for BOTH bedrooms, plus a walk-in pantry for tons of storage! Being on the end, you'll only have one connected neighbor as well as extra windows in your living room for more light. The master bathroom features a double sink vanity. The open floorplan is great for entertaining and everyday life! Reserve this home today and move in by 2/28/2017 and we'll give you 1 MONTH FREE with a 13-15 month lease! 6-15 month leases available. Tenant pays gas and electricity based on usage. Estimated $100 month total or less! Our homes are certified to be 40-45% more energy efficient than standard homes or apartments. Water/sewer= $40/month flat Trash/recycling= $20.75/month flat

    This property is off market, which means it's not currently listed for sale or rent on Zillow. This may be different from what's available on other websites or public sources.
    Facts & features

    Interior

    Bedrooms & bathrooms
    • Bedrooms: 2
    • Bathrooms: 2
    Heating
    • Forced air
    Cooling
    • Central, Other
    Appliances
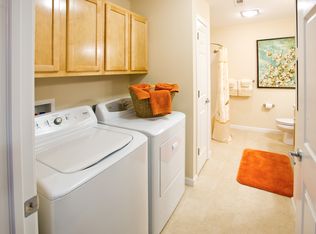
    • Included: Dishwasher, Freezer, Garbage disposal, Microwave, Range / Oven, Refrigerator, Washer
    Interior area
    • Total interior livable area: 1,327 sqft

    Property

    Parking
    • Parking features: Garage - Attached

    Construction

    Type & style
    • Home type: Apartment
    Condition
    • Year built: 2015

    Community & neighborhood

    Location
    • Region: Fort Wayne

    Other

    Other facts
    • Guest parking
    • Living room
    • New property

    Price history

    DateEventPrice
    2/13/2017Listing removed$1,299$1/sqft
    Source: Redwood Living Report a problem
    1/14/2017Listed for rent$1,299$1/sqft
    Source: Redwood Living Report a problem

    Public tax history

    Tax history is unavailable.

    Neighborhood: 46835

    Nearby schools

    GreatSchools rating