*Multiple offers received, highest and best due by Sunday, 8/30 at 5pm. Nestled on 5 beautiful acres in Mundy Township and located within Linden Community Schools, this spacious colonial offers the perfect blend of privacy, convenience, and opportunity. Surrounded by a picturesque mix of manicured lawn and wooded trails, you'll enjoy plenty of space to ride, walk, explore nature, or simply unwind in your own private retreat.
Inside, the home features 3 bedrooms, 2.5 bathrooms, and multiple living spaces designed for both everyday comfort and entertaining. Cozy up by one of four fireplaces, located in the living room, primary bedroom, basement, and the inviting sun room overlooking the backyard.
A finished basement also allows for more living space, including a half bathroom, and non-conforming 4th bedroom. The flexible floor plan provides plenty of room to spread out while offering endless potential to update and make the home your own.
Several major improvements have already been completed, including a newer roof and a brand-new septic field, giving peace of mind for years to come. Outside, the detached 4-car garage offers abundant space for vehicles, storage, hobbies, or a workshop, while the circular driveway adds both convenience and curb appeal.
Whether you're looking for room to roam, a property with privacy, or a home you can personalize to fit your style, this is an exceptional opportunity. Enjoy a peaceful country setting with easy access to major commuting routes, making it the best of both worlds—seclusion when you want it and convenience when you need it.
Bring your vision and discover the possibilities this unique property has to offer!
Accepting backups
$359,900
5438 Ray Rd, Linden, MI 48451
3beds
2,750sqft
Single Family Residence
Built in 1971
5.05 Acres Lot
$360,000 Zestimate®
$131/sqft
$-- HOA
What's special
- 9 days
- 75
- 1
Zillow last checked:
Listing updated:
Listed by:
Stacy Daul 810-629-0680,
Berkshire Hathaway HomeServices Michigan Real Est 810-629-0680
Source: Realcomp II,MLS#: 20261068204
Facts & features
Interior
Bedrooms & bathrooms
- Bedrooms: 3
- Bathrooms: 3
- Full bathrooms: 2
- 1/2 bathrooms: 1
Primary bedroom
- Level: Second
- Area: 240
- Dimensions: 20 X 12
Bedroom
- Level: Second
- Area: 143
- Dimensions: 13 X 11
Bedroom
- Level: Second
- Area: 192
- Dimensions: 16 X 12
Other
- Level: Entry
- Area: 36
- Dimensions: 6 X 6
Other
- Level: Second
- Area: 55
- Dimensions: 11 X 5
Other
- Level: Basement
- Area: 24
- Dimensions: 6 X 4
Bonus room
- Level: Basement
- Area: 144
- Dimensions: 12 X 12
Dining room
- Level: Entry
- Area: 132
- Dimensions: 12 X 11
Family room
- Level: Basement
- Area: 276
- Dimensions: 23 X 12
Great room
- Level: Entry
- Area: 320
- Dimensions: 16 X 20
Kitchen
- Level: Entry
- Area: 192
- Dimensions: 16 X 12
Living room
- Level: Entry
- Area: 276
- Dimensions: 23 X 12
Heating
- Forced Air, Natural Gas
Features
- Basement: Finished,Full
- Has fireplace: Yes
- Fireplace features: Basement, Living Room, Other Locations
Interior area
- Total interior livable area: 2,750 sqft
- Finished area above ground: 2,025
- Finished area below ground: 725
Video & virtual tour
Property
Parking
- Total spaces: 4
- Parking features: Four Car Garage, Detached
- Garage spaces: 4
Features
- Levels: Two
- Stories: 2
- Entry location: GroundLevelwSteps
- Patio & porch: Enclosed, Patio
- Pool features: Above Ground
Lot
- Size: 5.05 Acres
- Dimensions: 166 x 1289
Details
- Parcel number: 1532300008
- Special conditions: Short Sale No,Standard
Construction
Type & style
- Home type: SingleFamily
- Architectural style: Colonial
- Property subtype: Single Family Residence
Materials
- Brick, Vinyl Siding
- Foundation: Basement, Block
Condition
- New construction: No
- Year built: 1971
Utilities & green energy
- Sewer: Septic Tank
- Water: Well
Community & HOA
HOA
- Has HOA: No
Location
- Region: Linden
Financial & listing details
- Price per square foot: $131/sqft
- Tax assessed value: $101,616
- Annual tax amount: $3,860
- Date on market: 8/27/2026
- Cumulative days on market: 9 days
- Listing agreement: Exclusive Right To Sell
- Listing terms: Cash,Conventional,FHA,Va Loan
Estimated market value
$360,000
$342,000 - $378,000
$3,322/mo
Price history
| Date | Event | Price |
|---|---|---|
| 9/2/2026 | Contingent | $359,900$131/sqft |
Source: Berkshire Hathaway HomeServices Michigan and Northern Indiana Real Estate #20261068204 Report a problem | ||
| 8/26/2026 | Listed for sale | $359,900+89.4%$131/sqft |
Source: Berkshire Hathaway HomeServices Michigan and Northern Indiana Real Estate #20261068204 Report a problem | ||
| 11/10/2015 | Sold | $190,000$69/sqft |
Source:  MiRealSource #20440820 Report a problem MiRealSource #20440820 Report a problem | ||
Public tax history
| Year | Property taxes | Tax assessment |
|---|---|---|
| 2025 | $3,780 +6.4% | $144,200 +6.1% |
| 2024 | $3,552 | $135,900 +14.9% |
| 2023 | -- | $118,300 +7.5% |
| 2022 | -- | $110,000 +5.2% |
| 2021 | -- | $104,600 +4.8% |
| 2020 | -- | $99,800 +5.5% |
| 2019 | -- | $94,600 +1.1% |
| 2018 | $2,997 +9.9% | $93,600 +11% |
| 2017 | $2,728 -11.6% | $84,300 +6.2% |
| 2016 | $3,087 | $79,400 +15.2% |
| 2015 | $3,087 +99.4% | $68,900 +10.4% |
| 2014 | $1,548 | $62,400 +10.8% |
| 2012 | -- | $56,300 -15.1% |
| 2011 | -- | $66,300 -21.4% |
| 2010 | -- | $84,300 -14.5% |
| 2008 | $2,504 | $98,600 -3.4% |
| 2006 | -- | $102,100 +3.2% |
| 2005 | -- | $98,900 +3.9% |
| 2004 | -- | $95,200 -1.7% |
| 2003 | -- | $96,800 +6.7% |
| 2002 | -- | $90,700 +12.8% |
| 2001 | -- | $80,400 +6.6% |
| 2000 | -- | $75,400 |
Find assessor info on the county website
Monthly payment
Est. payment
Payment breakdown
Explore the cost of this home by adjusting the details. Changes won't be saved.Climate risks
Neighborhood: 48451
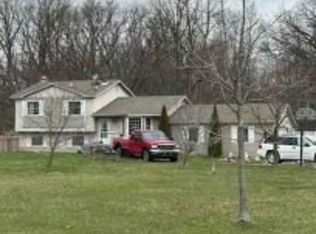
Similar homes
- $279,0004 bd2 ba2.3k sqft12238 Jennings Rd, Linden, MI 48451For Sale
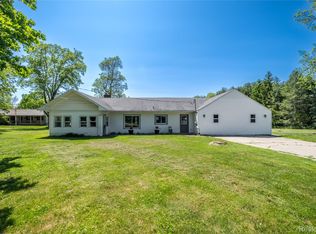
 MLS ID #20261041829, Stacy Daul, Berkshire Hathaway HomeServices Michigan Real Est. Realcomp II
 - $370,0003 bd3 ba3.3k sqft13010 Oyster Lake Rd, Holly, MI 48442For Sale
 MLS ID #20261062448, MacKenzie Bobby, @properties Christie's Int'l R.E. Birmingham. Realcomp II
 - $360,0004 bd3 ba1.7k sqft6452 Sandy Knl, Linden, MI 48451For Sale
 MLS ID #20261057762, Daniel P Gullion, Real Estate For A CAUSE. Realcomp II
 - $410,0004 bd3 ba3.2k sqft3515 Lahring Rd, Linden, MI 48451For Sale
 MLS ID #20261044481, Jessica E Barkau, Prime Real Estate & Associates. Realcomp II
 - $364,9003 bd3 ba3k sqft9161 Pine Walk Pass, Linden, MI 48451For SaleMLS ID #20261057934, Lynne Gebski, EXP Realty Main. Realcomp II
- $414,9004 bd2 ba1.5k sqft8370 W Rolston Rd, Linden, MI 48451For SaleMLS ID #20261049672, Patrick Starrs, RE/MAX Platinum-Fenton. Realcomp II
- $344,9003 bd3 ba1.9k sqft5251 Lin Hill Dr, Swartz Creek, MI 48473For SaleMLS ID #20261067997, Thomas C Farrell, Crown Real Estate Group. Realcomp II
- $320,0003 bd2 ba2.1k sqft354 Saddlebrook Dr, Linden, MI 48451For SaleMLS ID #20261064048, Sheila M Earle, RE/MAX Platinum. Realcomp II
- $414,9004 bd4 ba2.6k sqft1437 E Cook Rd, Grand Blanc, MI 48439For SaleMLS ID #20261051481, James Altene Jr, Keller Williams Premier. Realcomp II
- $349,9003 bd1 ba1.4k sqft5820 Mack Rd, Howell, MI 48855For SaleMLS ID #20261070098, Nathan B Oake, Griffith Realty. Realcomp II
- $474,5003 bd3 ba2.3k sqft9380 Englishman Dr, Fenton, MI 48430For SaleMLS ID #20261065701, Jeff Glover, KW Professionals. Realcomp II
- $499,9993 bd3 ba3k sqft14478 Bouchner Dr, Linden, MI 48451For SaleMLS ID #20261044927, Danny O'Brien, Wentworth Real Estate Group. Realcomp II
- $379,9003 bd3 ba1.7k sqft915 Main St, Fenton, MI 48430For SaleMLS ID #20261063554, Rockland Lasley, Key Exchange Realty. Realcomp II
- $379,9003 bd4 ba2.9k sqft8077 Bradbury Ln, Grand Blanc, MI 48439For SaleMLS ID #20261063035, Stephanie Eagle, Howard Homes 4 You LLC. Realcomp II
- $304,0003 bd2 ba1.8k sqft9004 Del Rio Dr, Grand Blanc, MI 48439For SaleMLS ID #20261066274, Shelby L Sepanak, Exclusive House of Real Estate. Realcomp II
- $399,9004 bd3 ba2.6k sqft11042 W Mount Morris Rd, Flushing, MI 48433For SaleMLS ID #20261062735, Jodie Morgan, Vylla Home. Realcomp II
- $399,9993 bd2 ba1.7k sqft11060 Clark Rd, Davisburg, MI 48350For SaleMLS ID #20261065507, Renee L Orlewicz, Cedarwood Realty LLC, a Michigan LLC. Realcomp II
- $259,9003 bd1 ba1.5k sqft4099 E Atherton Rd, Burton, MI 48519For SaleMLS ID #20261072998, Jeremy Hoover, Keller Williams First. Realcomp II
- $299,9004 bd3 ba2.4k sqft12320 N Holly Rd, Holly, MI 48442For SaleMLS ID #20261056580, Jeff Glover, KW Professionals. Realcomp II
- $270,0004 bd2 ba1.5k sqft10356 Linden Rd, Grand Blanc, MI 48439For SaleMLS ID #20261061776, Quinton Foster, Outlier Real Estate LLC. Realcomp II
