Skip main navigation
Off market
  • $394,700

    5438 Rowling Dr, Ames, IA 50014

    4beds
    2,053sqft
    SingleFamily
    Built in 2021
    9,147 Square Feet Lot
    $394,700 Zestimate®
    $192/sqft
    $2,379 Estimated rent

    Home value

    $394,700

    $375,000 - $414,000

    $2,379/mo

    Zestimate® history
    Loading
    Loading...

    Owner options

    List your home for rent

    $2,379/mo

    Rent Zestimate®

    Find your next renter with Zillow Rental Manager. Plus, with online applications, you can quickly screen prospective tenants – for free.

    Learn more

    $2,379/mo

    Rent Zestimate®

    Refinance and save

    $2,554/mo

    Est. payment

    Refinancing to a lower rate could help reduce your monthly payments and save thousands over the life of the loan.

    See today's rates

    $2,554/mo

    Est. payment

    Explore your selling options

    Work with a Zillow partner agent

    Leverage their expertise and Zillow's premium Showcase listings to get your home seen by more buyers.

    Get started

    List with your own agent

    Get your home in front of millions of buyers by listing it on Zillow.

    Learn how to do it

    Sell it yourself

    Take full control of how buyers see your home on Zillow by listing For Sale by Owner (FSBO).

    List your home

    What's special

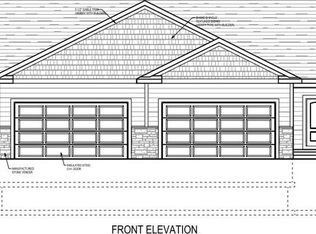
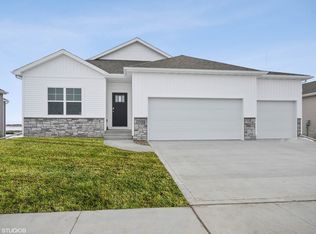
    This home is currently under construction. Photos and video may be similar but not necessarily of subject property, including interior and exterior colors and appliances.D.R. Horton, America's Builder, presents the Bellhaven plan. This open concept, two-story home features 4 large bedrooms and 2.5 baths. The main level living area offers solid surface flooring throughout for easy maintenance. The home features a turnback staircase situated away from the foyer for convenience and privacy, as well as a wonderful study that can be used as the perfect office space! The kitchen offers beautiful cabinetry, a large pantry and a built-in island with ample seating space, perfect for entertaining. The oversized, upstairs bedroom is the star of the home and features a deluxe bath with ample storage in the walk-in closet. The remaining 3 bedrooms rooms and laundry room round up the rest of the upper level. Ask us about our Main Street Stars Savings Program!Home Is Connected®All D.R. Horton homes come with an industry-leading suite of smart home products that keep you connected with the people and place you value most. Find out more about Home Is Connected® by clicking here.

    This property is off market, which means it's not currently listed for sale or rent on Zillow. This may be different from what's available on other websites or public sources.
    Facts & features

    Interior

    Bedrooms & bathrooms
    • Bedrooms: 4
    • Bathrooms: 3
    • Full bathrooms: 2
    • 1/2 bathrooms: 1
    Heating
    • Forced air
    Features
    • Flooring: Carpet, Laminate
    • Basement: Full
    • Has fireplace: Yes
    • Fireplace features: Electric
    Interior area
    • Total interior livable area: 2,053 sqft

    Property

    Parking
    • Total spaces: 2
    • Parking features: Garage - Attached
    Features
    • Exterior features: Other
    Lot
    • Size: 9,147 sqft
    Details
    • Parcel number: 0907330140

    Construction

    Type & style
    • Home type: SingleFamily
    • Architectural style: 2 Story
    Materials
    • Frame
    • Foundation: Concrete
    • Roof: Composition
    Condition
    • Year built: 2021

    Community & neighborhood

    Location
    • Region: Ames

    Other

    Other facts
    • Cooling: Central Air
    • Heating: Forced Air, Natural Gas
    • Water: Public
    • Exterior: Vinyl
    • Appliances: Dishwasher, Microwave, Range
    • Kitchen Cabinets: Painted
    • Architectural Style: 2 Story
    • Water Heater: Gas
    • Street Construction: Hard Surface
    • Garage Capacity: 2 Car
    • Basement: Full
    • Floor: Carpet, Laminate
    • Foundation: Poured
    • Street Suffix: Drive
    • Garage Type: Attached
    • Interior Trim: Painted
    • Fireplace: Insert w/Blower
    • Terrain: Level
    • Type of Property: New Construction

    Price history

    DateEventPrice
    8/31/2021Sold$333,000+2.7%$162/sqft
    Source: CIBR #56551 Report a problem
    2/15/2021Pending sale$324,336$158/sqft
    Source: D.R. Horton - Iowa Report a problem
    2/14/2021Listed for sale$324,336$158/sqft
    Source: D.R. Horton - Iowa Report a problem
    2/14/2021Pending sale$324,336$158/sqft
    Source: D.R. Horton - Iowa Report a problem
    2/13/2021Price change$324,336+3.2%$158/sqft
    Source: DR Horton Report a problem
    11/5/2020Price change$314,336+1%$153/sqft
    Source: D.R. Horton - Iowa Report a problem
    10/3/2020Listed for sale$311,336$152/sqft
    Source: D.R. Horton - Iowa Report a problem

    Public tax history

    YearProperty taxesTax assessment
    2025$5,570 +2.1%$381,000 -0.8%
    2024$5,454 +8.5%$384,000
    2023$5,028 +21.8%$384,000 +28.5%
    2022$4,128 $298,900 +20.3%
    2021-- $248,400 +62000%
    2020$7 -3.6%$400
    2019$7 $400
    2018-- --

    Find assessor info on the county website

    Neighborhood: 50014

    Nearby schools

    GreatSchools rating
    Schools provided by the listing agent
    • Elementary: Edwards Elementary School
    • Middle: Ames Middle School
    • High: Ames High School
    • District: Ames Community School District

    Source: The MLS. This data may not be complete. We recommend contacting the local school district to confirm school assignments for this home.

    Get pre-qualified for a loan
    At Zillow Home Loans, we can pre-qualify you in as little as 5 minutes with no impact to your credit score.

    An equal housing lender. NMLS #10287.