Skip main navigation
Sold for $299,999
  • $299,999

    5438 Sunset Falls Dr, Apollo Beach, FL 33572

    2beds
    1,393sqft
    Villa
    Built in 2015
    3,651 Square Feet Lot
    $295,800 Zestimate®
    $215/sqft
    $2,262 Estimated rent

    Home value

    $295,800

    Estimated sales range

    Not available

    $2,262/mo

    Zestimate® history
    Loading
    Loading...

    Owner options

    List your home for rent

    $2,262/mo

    Rent Zestimate®

    Find your next renter with Zillow Rental Manager. Plus, with online applications, you can quickly screen prospective tenants – for free.

    Learn more

    $2,262/mo

    Rent Zestimate®

    Refinance and save

    $2,440/mo

    Est. payment

    Refinancing to a lower rate could help reduce your monthly payments and save thousands over the life of the loan.

    See today's rates

    $2,440/mo

    Est. payment

    Explore your selling options

    Work with a Zillow partner agent

    Leverage their expertise and Zillow's premium Showcase listings to get your home seen by more buyers.

    Get started

    List with your own agent

    Get your home in front of millions of buyers by listing it on Zillow.

    Learn how to do it

    Sell it yourself

    Take full control of how buyers see your home on Zillow by listing For Sale by Owner (FSBO).

    List your home

    What's special

    Landscaping maintained by hoaBreakfast barWater view homeLarge lotQuartz countertopQuartz countertopsLarge master suite
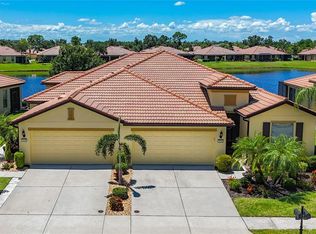
    YOUR SEARCH IS OVER!!! Don’t wait to view this MOVE-IN READY…. ABSOLUTELY STUNNING VILLA. Located in the beautiful highly desirable gated 55+ Southshore Falls Del Webb Community. 2 bedrooms 2 Bath and 2 car garage villa. From the moment you arrive at this immaculately maintained home you will sense the pride of ownership. This beautiful water view home is perfectly situated on a large lot (landscaping maintained by HOA). As you enter into the gorgeous home you will be impressed with the open spacious floor plan, crown molding with tasteful overhead lighting/ceiling fans. Large bright chef's dream gourmet kitchen with beautiful tiled backsplash, quartz countertop, with plenty of workspace, gorgeous cabinets with pull out drawers, recessed lighting, and breakfast bar. Spacious dining & living room providing the perfect open floor space for relaxing and entertaining. The large master suite includes, a large walk-in closet with a completed closet system, adjoining bathroom with double vanities counters and a large walk-in frameless shower. As you step outside into your HUGE private tiled lanai enjoy the peace and quiet. No backyard neighbors. Perhaps enjoy a cup of coffee or an adult beverage with a good book or watch the ever-changing views of nature of your gorgeous Waterview. On those bright sunny days, dual electric retractable awnings provide shade. Many upgrades and extras including water softener (2025), water heater (2025), complete HVAC (2023), plantation shutters, quartz countertops, beautifully finished cabinetry crown molding, murphy bed in guest bedroom (2020), epoxy garage flooring, attic access stairs, Hurricane Shutters, Gutters, and SO MUCH MORE!! Enjoy an active adult lifestyle with resort style amenities: 14,000 sq. ft. clubhouse offers billiards, coffee/internet cafe, state of the art fitness center, library/card room, hobby/craft room and grand ballroom for parties and events! A sparkling lagoon pool and spa, resistance pool. Bocce ball, pickle ball courts, tennis courts and a putting green trail. Private roads with nature and walking trails, sidewalks and biking. Plus, the community offers numerous activities and social/special interest clubs. This gated 24-hour manned guarded community has everything you could ever need so there’s always something to do! Truly a wonderful place to entertain family and friends! Located near shopping, waterfront dining, and a short drive to the beautiful Florida beaches! No CDD. Call for an appointment to view this stunning home. EASY TO VIEW. You will not be disappointed. Welcome to your own piece of Paradise! Some furnishings available under separate purchase.

    Zillow last checked:

    Listing updated:

    Listed by:

    Marlene Bonham Lovett 813-545-6897,

    RE/MAX BAYSIDE REALTY LLC 813-938-1781

    Bought with:

    Marlene Bonham Lovett, 3279724

    RE/MAX BAYSIDE REALTY LLC

    Randee Carl, 350168

    MICHAEL BRICE R.E. AND DEVEL.

    Source: Stellar MLS,MLS#: TB8448016MLS LogoOriginating MLS: Suncoast Tampa

    Facts & features

    Interior

    Bedrooms & bathrooms
    • Bedrooms: 2
    • Bathrooms: 2
    • Full bathrooms: 2
    Primary bedroom
    • Features: Walk-In Closet(s)
    • Level: First
    • Area: 192 Square Feet
    • Dimensions: 16x12
    Bedroom 2
    • Features: Built-in Closet
    • Level: First
    • Area: 132 Square Feet
    • Dimensions: 12x11
    Primary bathroom
    • Level: First
    • Area: 80 Square Feet
    • Dimensions: 10x8
    Dining room
    • Level: First
    • Area: 143 Square Feet
    • Dimensions: 13x11
    Great room
    • Level: First
    • Area: 238 Square Feet
    • Dimensions: 17x14
    Kitchen
    • Level: First
    • Area: 120 Square Feet
    • Dimensions: 12x10
    Heating
    • Central
    Cooling
    • Central Air
    Appliances
    • Included: Dishwasher, Disposal, Dryer, Electric Water Heater, Microwave, Range, Refrigerator, Washer, Water Softener
    • Laundry: Inside
    Features
    • Built-in Features, Ceiling Fan(s), Crown Molding, In Wall Pest System, Living Room/Dining Room Combo, Solid Surface Counters, Solid Wood Cabinets, Split Bedroom, Stone Counters, Thermostat, Walk-In Closet(s)
    • Flooring: Ceramic Tile
    • Doors: Sliding Doors
    • Windows: Window Treatments, Hurricane Shutters, Shutters
    • Has fireplace: No
    Interior area
    • Total structure area: 1,901
    • Total interior livable area: 1,393 sqft

    Property

    Parking
    • Total spaces: 2
    • Parking features: Garage - Attached
    • Attached garage spaces: 2
    Features
    • Levels: One
    • Stories: 1
    • Exterior features: Awning(s), Irrigation System, Lighting, Private Mailbox, Rain Gutters, Sidewalk
    • Has view: Yes
    • View description: Water
    • Water view: Water
    Lot
    • Size: 3,651 Square Feet
    Details
    • Parcel number: U2831199OD00003300016.0
    • Zoning: PD
    • Special conditions: None

    Construction

    Type & style
    • Home type: SingleFamily
    • Property subtype: Villa
    Materials
    • Stucco
    • Foundation: Slab
    • Roof: Concrete
    Condition
    • New construction: No
    • Year built: 2015

    Utilities & green energy

    • Sewer: Public Sewer
    • Water: Canal/Lake For Irrigation
    • Utilities for property: BB/HS Internet Available, Electricity Connected, Fire Hydrant, Sewer Connected, Sprinkler Recycled, Water Connected

    Community & HOA

    Community
    • Features: Buyer Approval Required, Clubhouse, Deed Restrictions, Fitness Center, Gated Community - Guard, Irrigation-Reclaimed Water, Sidewalks
    • Pet fee: $0 monthly
    • Senior community: Yes
    • Subdivision: SOUTHSHORE FALLS PH 3E- PRCL
    HOA
    • Has HOA: Yes
    • Amenities included: Fitness Center, Gated
    • Services included: 24-Hour Guard, Community Pool, Maintenance Structure, Private Road
    • HOA fee: $371 monthly
    • HOA name: Saundra Wallace
    • HOA phone: 813-641-3616
    Location
    • Region: Apollo Beach

    Financial & listing details

    • Price per square foot: $215/sqft
    • Tax assessed value: $236,456
    • Annual tax amount: $3,453
    • Date on market: 11/15/2025
    • Ownership: Fee Simple
    • Total actual rent: 0
    • Electric utility on property: Yes
    • Road surface type: Asphalt

    Price history

    DateEventPrice
    1/9/2026Sold$299,999$215/sqft
    Source: Stellar MLS #TB8448016 Report a problem
    11/15/2025Pending sale$299,999$215/sqft
    Source: Stellar MLS #TB8448016 Report a problem
    11/15/2025Listed for sale$299,999+28.1%$215/sqft
    Source: Stellar MLS #TB8448016 Report a problem
    1/11/2019Sold$234,150-4.2%$168/sqft
    Source: Public Record Report a problem
    11/30/2018Listed for sale$244,500+33%$176/sqft
    Source: SUNSET REALTY #A4419711 Report a problem
    5/4/2015Sold$183,900$132/sqft
    Source: Public Record Report a problem

    Public tax history

    YearProperty taxesTax assessment
    2025$3,762 +8.9%$218,357 +2.9%
    2024$3,453 +4.2%$212,203 +3%
    2023$3,314 +5.4%$206,022 +3%
    2022$3,143 +1.2%$200,021 +3%
    2021$3,106 +3%$194,195 +1.4%
    2020$3,017 +15.1%$191,514 +11.9%
    2019$2,620 $171,151 +1.9%
    2018$2,620 -5.4%$167,960 +4.9%
    2017$2,771 -19%$160,096 -1.5%
    2016$3,423 -2.6%$162,523 +983.5%
    2015$3,515 +712.6%$15,000 +24%
    2014$433 $12,100 +10%
    2013$433 +14%$11,000 +10%
    2012$379 -0.1%$10,000
    2011$380 +0.4%$10,000
    2010$378 -0.3%$10,000
    2009$380 $10,000
    Find assessor info on the county website

    Neighborhood: 33572

    Nearby schools

    GreatSchools rating
    Get a cash offer in 3 minutes
    Find out how much your home could sell for in as little as 3 minutes with a no-obligation cash offer.
    Estimated market value
    $295,800
    Get a cash offer in 3 minutes
    Find out how much your home could sell for in as little as 3 minutes with a no-obligation cash offer.
    Estimated market value
    $295,800