Skip main navigation
Off market
  • $443,100

    5438 Twin Creeks Dr, Valrico, FL 33596

    3beds
    2,111sqft
    SingleFamily
    Built in 1997
    9,147 Square Feet Lot
    $443,100 Zestimate®
    $210/sqft
    $2,801 Estimated rent

    Home value

    $443,100

    $421,000 - $465,000

    $2,801/mo

    Zestimate® history
    Loading
    Loading...

    Owner options

    List your home for rent

    $2,801/mo

    Rent Zestimate®

    Find your next renter with Zillow Rental Manager. Plus, with online applications, you can quickly screen prospective tenants – for free.

    Learn more

    $2,801/mo

    Rent Zestimate®

    Refinance and save

    $3,209/mo

    Est. payment

    Refinancing to a lower rate could help reduce your monthly payments and save thousands over the life of the loan.

    See today's rates

    $3,209/mo

    Est. payment

    Explore your selling options

    Work with a Zillow partner agent

    Leverage their expertise and Zillow's premium Showcase listings to get your home seen by more buyers.

    Get started

    List with your own agent

    Get your home in front of millions of buyers by listing it on Zillow.

    Learn how to do it

    Sell it yourself

    Take full control of how buyers see your home on Zillow by listing For Sale by Owner (FSBO).

    List your home

    What's special

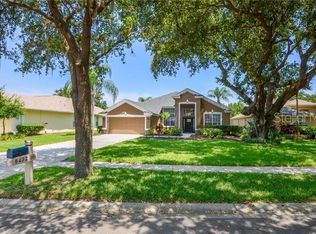
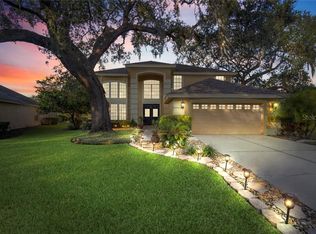
    HERE'S A TRULY SWEET SPOT IN SECURITY-GUARDED RIVER HILLS COUNTRY CLUB! It's a pie-shaped, tree-shaded, lushly landscaped yard with a woodsy conservation view instead of a rear neighbor on a quiet cul-de-sac -- yet it's also the first turn inside the community's back gate, so your private retreat is just 2 miles from all the conveniences of Bloomingdale! Highlights of the home itself are a 2016 dimensional-shingle roof, an expensive backyard fence of white-picket metal, and a 640-SF lanai overlooking that yard plus the green space beyond with screened as well as roof-sheltered areas for all-weather enjoyment. Inside 2,111 SF and 2 stories, you'll find 2 bedrooms and a twin-sink bath upstairs along with a large bonus room featuring built-in shelves and cabinets. The master bedroom with en suite bath is downstairs, open to the lanai through sliders, with other sliders at the back of a family room boasting more built-in shelves. There's a breakfast nook at the end of an open kitchen with a window to the yard, too, leaving the front portion of the home for formal living and dining rooms under arched entries from the foyer. An inside laundry and convenient lavatory behind the 2-car garage complete the first level. All floors have upgraded ceramic tile except for the carpeted bedrooms and bonus. River Hills offers so much in its country club lifestyle: golf, pool, parks, playgrounds, tennis, 24-hour security, plus convenience to great schools, shops, restaurants and commuter routes. Bring your style here today!

    This property is off market, which means it's not currently listed for sale or rent on Zillow. This may be different from what's available on other websites or public sources.
    Facts & features

    Interior

    Bedrooms & bathrooms
    • Bedrooms: 3
    • Bathrooms: 3
    • Full bathrooms: 2
    • 1/2 bathrooms: 1
    Heating
    • Other
    Cooling
    • Central
    Appliances
    • Included: Microwave, Refrigerator
    • Laundry: Inside, Laundry Room
    Features
    • Cathedral Ceiling(s), Ceiling Fans(s), Living Room/Dining Room Combo, Master Bedroom Downstairs, Walk-In Closet(s), Eating Space In Kitchen, Kitchen/Family Room Combo, Built in Features, Thermostat
    • Flooring: Carpet
    • Windows: Blinds, Drapes
    Interior area
    • Structure area source: Public Records
    • Total interior livable area: 2,111 sqft

    Property

    Parking
    • Parking features: Garage
    Features
    • Levels: Two
    • Patio & porch: Covered, Screened, Front Porch, Rear Porch
    • Exterior features: Stucco
    • Pool features: Screen Enclosure
    • Has view: Yes
    • View description: Territorial
    Lot
    • Size: 9,147 Square Feet
    • Features: In County, Street Paved, Street Private, Unincorporated, Cul-de-sac, Sidewalk, Greenbelt, Conservation Area, Near Golf Course, Level/Flat
    • Residential vegetation: Trees/Landscaped
    Details
    • Parcel number: 21300434T000021000530U
    • Zoning: PD

    Construction

    Type & style
    • Home type: SingleFamily
    • Architectural style: Contemporary
    Materials
    • masonry
    • Roof: Composition
    Condition
    • Completed
    • Year built: 1997

    Utilities & green energy

    • Sewer: Public Sewer
    • Water: Public
    • Utilities for property: Public, BB/HS Internet Available, Electricity Connected, Underground Utilities, Sprinkler Meter, Sewer Connected

    Community & HOA

    HOA
    • Has HOA: Yes
    • Amenities included: Gated, Playground, Recreation Facilities, Tennis Court(s), Park, Clubhouse, Golf Course, Pool
    • Services included: Private Road, Recreational Facilities, Security, Community Pool, Manager, Pool Maintenance
    • HOA fee: $115 monthly
    Location
    • Region: Valrico

    Financial & listing details

    • Price per square foot: $210/sqft
    • Tax assessed value: $356,561
    • Annual tax amount: $4,459

    Price history

    DateEventPrice
    12/20/2018Sold$281,500-6.1%$133/sqft
    Source: Public Record Report a problem
    11/16/2018Pending sale$299,900$142/sqft
    Source: RE/MAX Bay To Bay #T3132862 Report a problem
    9/28/2018Listed for sale$299,900+77.5%$142/sqft
    Source: RE/MAX BAY TO BAY #T3132862 Report a problem
    12/31/1998Sold$169,000-5.4%$80/sqft
    Source: Public Record Report a problem
    12/18/1997Sold$178,600$85/sqft
    Source: Public Record Report a problem

    Public tax history

    YearProperty taxesTax assessment
    2025$4,459 +8.8%$255,499 +2.9%
    2024$4,098 +3.9%$248,298 +3%
    2023$3,943 +5%$241,066 +3%
    2022$3,757 +1.1%$234,045 +3%
    2021$3,714 +2.6%$227,228 +1.4%
    2020$3,621 +2.7%$224,091 +1.9%
    2019$3,527 $219,997 +31%
    2018$3,527 +35.3%$167,912 -18%
    2017$2,607 +1.6%$204,821 +27.2%
    2016$2,566 -7.3%$161,075 +0.7%
    2015$2,768 -0.1%$159,955 +0.8%
    2014$2,770 $158,686 +1.5%
    2013$2,770 +0.1%$156,341 +1.7%
    2012$2,768 -6.5%$153,728 -5.7%
    2011$2,960 -5.9%$162,967 -6%
    2010$3,145 -4.8%$173,394 -4.4%
    2009$3,303 -2.8%$181,459 -2.2%
    2008$3,398 -4.2%$185,501 +3%
    2007$3,547 -4.9%$180,098 +2.5%
    2006$3,731 +0.1%$175,705 +3%
    2005$3,727 $170,587 +3%
    2004-- $165,618 +1.9%
    2003-- $162,530 -2.5%
    2002-- $166,767 +8.5%
    2001-- $153,733 -1.4%
    2000$3,405 $155,966
    Find assessor info on the county website

    Neighborhood: 33596

    Nearby schools

    GreatSchools rating
    Schools provided by the listing agent
    • Elementary: Lithia Springs-HB
    • Middle: Randall-HB
    • High: Newsome-HB

    Source: The MLS. This data may not be complete. We recommend contacting the local school district to confirm school assignments for this home.

    Get a cash offer in 3 minutes
    Find out how much your home could sell for in as little as 3 minutes with a no-obligation cash offer.
    Estimated market value
    $443,100
    Get a cash offer in 3 minutes
    Find out how much your home could sell for in as little as 3 minutes with a no-obligation cash offer.
    Estimated market value
    $443,100