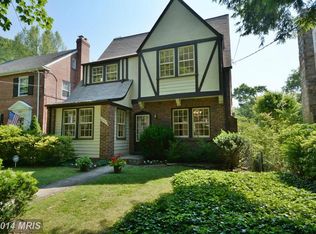
Welcome to an award-winning Dilan Home offering exceptional craftsmanship, thoughtful design, and luxury finishes throughout. The open floor plan centers around a gourmet kitchen featuring Viking appliances, an island with seating and storage, a pantry for your small appliances and foodstuffs, and a cozy sitting room with access to a spacious walk-out deck—perfect for entertaining or everyday living. The luxurious primary suite includes a generous walk-in closet, while the upper level also offers a versatile bonus room ideal for a home office, exercise space, or playroom. Laundry is conveniently located on both the upper and lower levels. The fully finished walk-out lower level is designed for flexible living with a second partial kitchen, full bath, and direct access to the patio, making it ideal for guests, multigenerational living, or extended entertaining. Enjoy outdoor privacy in the fully fenced backyard, including a mature cherry laurel hedge on one side. A detached garage provides additional parking, storage, or workshop space. Minutes away from Rock Creek Park, this is a rare opportunity to own a beautifully designed, award-winning home that combines elegance, comfort, and exceptional functionality.
Pending
$1,869,000
5439 30th Pl NW, Washington, DC 20015
4beds
3,400sqft
Single Family Residence
Built in 1934
5,663 Square Feet Lot
$1,875,500 Zestimate®
$550/sqft
$-- HOA
What's special
Thoughtful designDetached garageVersatile bonus roomCozy sitting roomSecond partial kitchenFully fenced backyardOpen floor plan
- 24 days |
- 668 |
- 53 |
Likely to sell faster than
Zillow last checked:
Listing updated:
Listed by:
Felicia Meier 703-220-8757,
RLAH @properties
Source: Bright MLS,MLS#: DCDC2274954
Facts & features
Interior
Bedrooms & bathrooms
- Bedrooms: 4
- Bathrooms: 5
- Full bathrooms: 4
- 1/2 bathrooms: 1
- Main level bathrooms: 1
Heating
- Central, Natural Gas
Cooling
- Central Air, Electric
Appliances
- Included: Electric Water Heater
Features
- Basement: Full,Connecting Stairway,Finished,Heated,Improved,Interior Entry
- Has fireplace: No
Interior area
- Total structure area: 3,400
- Total interior livable area: 3,400 sqft
- Finished area above ground: 3,400
Property
Parking
- Total spaces: 1
- Parking features: Garage Door Opener, Detached
- Garage spaces: 1
Accessibility
- Accessibility features: None
Features
- Levels: Four
- Stories: 4
- Pool features: None
Lot
- Size: 5,663 Square Feet
- Features: Urban Land-Brandywine
Details
- Additional structures: Above Grade
- Parcel number: 2294/E/0007
- Zoning: R1B
- Special conditions: Standard
Construction
Type & style
- Home type: SingleFamily
- Architectural style: Traditional
- Property subtype: Single Family Residence
Materials
- Brick
- Foundation: Concrete Perimeter
Condition
- New construction: No
- Year built: 1934
- Major remodel year: 2026
Utilities & green energy
- Sewer: Public Sewer
- Water: Public
Community & HOA
Community
- Subdivision: Chevy Chase
HOA
- Has HOA: No
Location
- Region: Washington
Financial & listing details
- Price per square foot: $550/sqft
- Tax assessed value: $970,610
- Annual tax amount: $8,990
- Date on market: 7/23/2026
- Listing agreement: Exclusive Right To Sell
- Ownership: Fee Simple
Estimated market value
Zestimate®
$1,875,500
Estimated sales range
$1.78M - $1.97M
Rent Zestimate®
$7,491/mo
Price history
| Date | Event | Price |
|---|---|---|
| 7/29/2026 | Pending sale | $1,869,000$550/sqft |
Source: | ||
| 7/23/2026 | Listed for sale | $1,869,000+133.6%$550/sqft |
Source: | ||
| 11/19/2025 | Sold | $800,000$235/sqft |
Source: Public Record Report a problem | ||
Public tax history
| Year | Property taxes | Tax assessment |
|---|---|---|
| 2025 | $7,895 +3.9% | $1,018,680 +3% |
| 2024 | $7,597 +9.6% | $989,030 +5.4% |
| 2023 | $6,930 +9.2% | $938,650 +13.8% |
| 2022 | $6,345 +3.3% | $825,170 +3.3% |
| 2021 | $6,143 +3.7% | $799,010 +3.4% |
| 2020 | $5,925 +2.3% | $772,810 +2.4% |
| 2018 | $5,791 +1.6% | $754,640 +1.6% |
| 2017 | $5,698 +3.8% | $742,830 +3.5% |
| 2016 | $5,491 +6.1% | $717,680 +5.5% |
| 2015 | $5,177 +5.4% | $680,480 +5% |
| 2014 | $4,910 -0.1% | $647,880 +0.1% |
| 2013 | $4,916 +1.3% | $647,500 +1.4% |
| 2012 | $4,853 | $638,460 |
| 2011 | $4,853 +20.1% | $638,460 +0.4% |
| 2010 | $4,042 +10% | $636,050 -5.8% |
| 2009 | $3,675 +14.8% | $675,190 +5.4% |
| 2007 | $3,202 +5.2% | $640,330 +9.5% |
| 2006 | $3,043 -1.2% | $584,770 +6.4% |
| 2005 | $3,078 -13% | $549,510 +35.2% |
| 2004 | $3,537 +188.3% | $406,460 +42.3% |
| 2003 | $1,227 -47.3% | $285,636 +4.8% |
| 2002 | $2,328 +111.5% | $272,503 +5.1% |
| 2001 | $1,101 | $259,371 |
Find assessor info on the county website
Monthly payment
Est. payment
Payment breakdown
Explore the cost of this home by adjusting the details. Changes won't be saved.Climate risks
Neighborhood: Chevy Chase
Nearby schools
GreatSchools rating
- 10/10Lafayette Elementary SchoolGrades: PK-5Distance: 0.5 mi
- 10/10Deal Middle SchoolGrades: 6-8Distance: 1 mi
- 7/10Jackson-Reed High SchoolGrades: 9-12Distance: 1.2 mi
Schools provided by the listing agent
- District: District Of Columbia Public Schools
Source: Bright MLS. This data may not be complete. We recommend contacting the local school district to confirm school assignments for this home.
- $1,269,3003 bd3 ba1.8k sqft5445 30th Pl NW, Washington, DC 20015Off Market
Save - $1,370,9003 bd2 ba1.3k sqft5435 30th Pl NW, Washington, DC 20015Off Market
Save - $1,086,2003 bd2 ba1.8k sqft5447 30th Pl NW, Washington, DC 20015Off Market
Save - $1,371,6004 bd3 ba2.8k sqft5431 30th Pl NW, Washington, DC 20015Off Market
Save 
- $1,262,3003 bd3 ba1.9k sqft5449 30th Pl NW, Washington, DC 20015Off Market
Save - $1,233,5004 bd3 ba2.2k sqft5429 30th Pl NW, Washington, DC 20015Off Market
Save - $1,378,5003 bd2 ba1.9k sqft5448 30th Pl NW, Washington, DC 20015Off Market
Save - $1,338,9004 bd3 ba2.5k sqft5436 30th Pl NW, Washington, DC 20015Off Market
Save
A local agent can set up tours, give advice and negotiate with sellers.