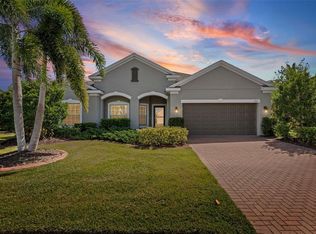
Motivated sellers, – a beautifully upgraded, move-in ready home nestled in the sought-after gated community of Oakleaf Hammock. Priced at $620,000, this meticulously maintained 4-bedroom, 3-bath residence sits on an oversized lot and offers the perfect blend of comfort, style, and functionality. From the moment you arrive, you'll be captivated by the paver circular driveway, updated stone fascia, and manicured landscaping—setting the tone for the elegance that continues inside. Step through the glass double doors into a bright, open floor plan that’s ideal for both entertaining and everyday living. Thoughtful upgrades throughout the home include plantation shutters, new lighting in the kitchen and lanai, and brand-new shower doors in both bathrooms. The chef’s kitchen boasts 42-inch cabinetry, granite countertops, and stainless steel appliances, all flowing seamlessly into the main living area with tranquil views of the preserve and pond behind the home. Your outdoor oasis awaits on the oversized screened lanai, featuring a solar-heated spool, retractable sun shade, and plenty of space to relax or host guests. Recent updates include a new pool pump and thermostat, as well as refreshed solar piping. The fenced dog run and lush backyard enhance the appeal for pet lovers and outdoor enthusiasts alike. Additional upgrades add tremendous value and peace of mind, including a brand-new roof (2025), new washer (2023), whole-house Generac generator, Kinetico water system, new gutters, and a two-year-old A/C system with an extended warranty. Located in a quiet, gated neighborhood with low HOA fees and no CDD, Oakleaf Hammock offers a prime location just minutes from I-75, making travel to Tampa/St. Pete, Bradenton, and Sarasota a breeze. And when it's time to unwind, you're just 30 minutes from the sugar-sand shores of Manatee Public Beach on Anna Maria Island. Also nearby are Lido Beach, **Siesta Key—named one of the top beaches in the U.S.—**and the renowned St. Armands Circle, where you can enjoy boutique shopping, coastal dining, and vibrant local culture. This is a rare opportunity to own a fully upgraded home in one of Ellenton’s most desirable communities. Schedule your private showing today and experience the best of Florida living!
Sold for $580,000
Zillow last checked:
Listing updated:
Bought with:
Sara Rinehart, 3272078
JASON MITCHELL REAL ESTATE FLO
Source: Stellar MLS,MLS#: A4651414 Originating MLS: Sarasota - Manatee
Originating MLS: Sarasota - Manatee
Price history
| Date | Event | Price |
|---|---|---|
| 2/20/2026 | Sold | $580,000-6.5%$219/sqft |
Source:  Stellar MLS #A4651414 Report a problem Stellar MLS #A4651414 Report a problem | ||
| 1/13/2026 | Pending sale | $620,000$234/sqft |
Source: Stellar MLS #A4651414 Report a problem | ||
| 9/14/2025 | Price change | $620,000-4.6%$234/sqft |
Source: Stellar MLS #A4651414 Report a problem | ||
| 7/9/2025 | Price change | $650,000-3.7%$245/sqft |
Source: Stellar MLS #A4651414 Report a problem | ||
| 5/7/2025 | Listed for sale | $675,000+12.7%$255/sqft |
Source: Stellar MLS #A4651414 Report a problem | ||
| 1/5/2025 | Listing removed | $599,000-10.5%$226/sqft |
Source: Stellar MLS #U8142494 Report a problem | ||
| 1/11/2023 | Listing removed | -- |
Source: Stellar MLS #A4540786 Report a problem | ||
| 12/4/2022 | Price change | $669,000-1.5%$252/sqft |
Source: Stellar MLS #A4540786 Report a problem | ||
| 8/23/2022 | Price change | $679,000-0.9%$256/sqft |
Source: Stellar MLS #A4540786 Report a problem | ||
| 8/7/2022 | Price change | $685,000-1.4%$258/sqft |
Source: Stellar MLS #A4540786 Report a problem | ||
| 7/4/2022 | Listed for sale | $695,000+18.2%$262/sqft |
Source: Stellar MLS #A4540786 Report a problem | ||
| 1/5/2022 | Sold | $588,000-1.8%$222/sqft |
Source: Public Record Report a problem | ||
| 11/23/2021 | Pending sale | $599,000$226/sqft |
Source: Stellar MLS #U8142494 Report a problem | ||
| 11/7/2021 | Listed for sale | $599,000+4.2%$226/sqft |
Source: Stellar MLS #U8142494 Report a problem | ||
| 10/19/2021 | Listing removed | -- |
Source: Zillow Rental Manager Report a problem | ||
| 10/5/2021 | Listed for rent | $4,500$2/sqft |
Source: Zillow Rental Manager Report a problem | ||
| 10/5/2021 | Listing removed | -- |
Source: Stellar MLS #U8137562 Report a problem | ||
| 9/28/2021 | Price change | $575,000-4.2%$217/sqft |
Source: Stellar MLS #U8137562 Report a problem | ||
| 9/25/2021 | Listed for sale | $599,999+100%$226/sqft |
Source: Stellar MLS #U8137562 Report a problem | ||
| 1/29/2013 | Sold | $300,000+20.8%$113/sqft |
Source: Public Record Report a problem | ||
| 8/3/2010 | Sold | $248,282$94/sqft |
Source: Public Record Report a problem | ||

Get a cash offer in 3 minutes
Find out how much your home could sell for in as little as 3 minutes with a no-obligation cash offer.
Estimated market value
$573,800
