This is a move in ready pristine home in a quiet neighborhood in North Whitehall Township, Parkland School District. with 4 beds and 2.5 baths. The 1st floor features newly refinished hardwood floors, newly remodeled modern kitchen w/quartz countertops, tile backsplash, waterfall island w/cooktop and seating, wall oven and beverage cooler. Also there is a huge family room w/wood burning fireplace, nicely sized living room and dining room. Moving upstairs to newer carpeting large master bedroom, w/master bath and 6x6 walk in closet. Also includes 3 additional bedrooms and 1 bath. The outdoors has a lovely deck for grilling, eating and entertaining. There is also a firepit to sit around and enjoy family and friends.
Sold for $535,100
$535,100
5439 Ashley Dr, Laurys Station, PA 18059
4beds
2,317sqft
Single Family Residence
Built in 1995
0.46 Acres Lot
$582,300 Zestimate®
$231/sqft
$2,906 Estimated rent
Home value
$582,300
$553,000 - $611,000
$2,906/mo
Zestimate® history
Owner options
List your home for rent
$2,906/mo
Rent Zestimate®
Find your next renter with Zillow Rental Manager. Plus, with online applications, you can quickly screen prospective tenants – for free.
$2,906/mo
Rent Zestimate®
Refinance and save
$3,530/mo
Est. payment
Refinancing to a lower rate could help reduce your monthly payments and save thousands over the life of the loan.
$3,530/mo
Est. payment
Explore your selling options
Work with a Zillow partner agent
Leverage their expertise and Zillow's premium Showcase listings to get your home seen by more buyers.
Get startedList with your own agent
Get your home in front of millions of buyers by listing it on Zillow.
Learn how to do itSell it yourself
Take full control of how buyers see your home on Zillow by listing For Sale by Owner (FSBO).
List your homeWhat's special
Zillow last checked:
Listing updated:
Listed by:
JoAnn Hein 484-357-3509,
HowardHanna TheFrederickGroup
Bought with:
Trish Husted, RS294719
Coldwell Banker Hearthside
Source: GLVR,MLS#: 738660 Originating MLS: Lehigh Valley MLS
Originating MLS: Lehigh Valley MLSFacts & features
Interior
Bedrooms & bathrooms
- Bedrooms: 4
- Bathrooms: 3
- Full bathrooms: 2
- 1/2 bathrooms: 1
Primary bedroom
- Level: Second
- Dimensions: 17.00 x 13.00
Bedroom
- Level: Second
- Dimensions: 12.00 x 11.00
Bedroom
- Level: Second
- Dimensions: 12.00 x 11.00
Bedroom
- Level: Second
- Dimensions: 12.00 x 10.00
Primary bathroom
- Level: Second
- Dimensions: 11.00 x 5.00
Breakfast room nook
- Level: First
- Dimensions: 13.00 x 10.00
Dining room
- Level: First
- Dimensions: 12.00 x 12.00
Family room
- Level: First
- Dimensions: 22.00 x 13.00
Other
- Level: Second
- Dimensions: 10.00 x 5.00
Half bath
- Level: First
- Dimensions: 11.00 x 3.00
Kitchen
- Level: First
- Dimensions: 13.00 x 13.00
Laundry
- Level: First
- Dimensions: 10.00 x 8.00
Living room
- Level: First
- Dimensions: 15.00 x 13.00
Heating
- Forced Air, Fireplace(s), Heat Pump
Cooling
- Central Air, Ceiling Fan(s)
Appliances
- Included: Built-In Oven, Double Oven, Dishwasher, Electric Cooktop, Electric Water Heater, Microwave
- Laundry: Washer Hookup, Dryer Hookup, Main Level
Features
- Dining Area, Separate/Formal Dining Room, Eat-in Kitchen, Kitchen Island, Family Room Main Level, Walk-In Closet(s)
- Flooring: Carpet, Hardwood, Tile
- Basement: Full
- Has fireplace: Yes
- Fireplace features: Family Room, Insert
Interior area
- Total interior livable area: 2,317 sqft
- Finished area above ground: 2,317
- Finished area below ground: 0
Property
Parking
- Total spaces: 2
- Parking features: Attached, Garage, Off Street, On Street, Garage Door Opener
- Attached garage spaces: 2
- Has uncovered spaces: Yes
Features
- Stories: 2
- Patio & porch: Deck
- Exterior features: Deck
Lot
- Size: 0.46 Acres
- Features: Corner Lot
Details
- Parcel number: 558123525776 001
- Zoning: Sr-Suburban Residential
- Special conditions: None
Construction
Type & style
- Home type: SingleFamily
- Architectural style: Colonial
- Property subtype: Single Family Residence
Materials
- Brick, Vinyl Siding
- Roof: Asphalt,Fiberglass
Condition
- Year built: 1995
Utilities & green energy
- Sewer: Public Sewer
- Water: Public
- Utilities for property: Cable Available
Community & HOA
Community
- Features: Curbs, Sidewalks
- Security: Smoke Detector(s)
- Subdivision: Wynnewood Terrace
Location
- Region: Laurys Station
Financial & listing details
- Price per square foot: $231/sqft
- Tax assessed value: $269,600
- Annual tax amount: $5,602
- Date on market: 6/21/2024
- Cumulative days on market: 6 days
- Listing terms: Cash,Conventional,FHA,USDA Loan,VA Loan
- Ownership type: Fee Simple
- Road surface type: Paved
Price history
| Date | Event | Price |
|---|---|---|
| 7/16/2024 | Sold | $535,100+0%$231/sqft |
Source:  GLVR #738660 Report a problem GLVR #738660 Report a problem | ||
| 6/27/2024 | Pending sale | $535,000$231/sqft |
Source: GLVR #738660 Report a problem | ||
| 6/21/2024 | Listed for sale | $535,000+17.6%$231/sqft |
Source: GLVR #738660 Report a problem | ||
| 10/28/2022 | Sold | $455,000-1.1%$196/sqft |
Source: GLVR #698482 Report a problem | ||
| 9/8/2022 | Pending sale | $459,900$198/sqft |
Source: GLVR #698482 Report a problem | ||
| 8/25/2022 | Listed for sale | $459,900$198/sqft |
Source: GLVR #698482 Report a problem | ||
Public tax history
| Year | Property taxes | Tax assessment |
|---|---|---|
| 2025 | $6,168 +10.1% | $269,600 |
| 2024 | $5,602 +2.5% | $269,600 |
| 2023 | $5,467 | $269,600 |
| 2022 | $5,467 +0.4% | $269,600 |
| 2021 | $5,443 | $269,600 |
| 2020 | $5,443 +10377.8% | $269,600 |
| 2019 | $52 | $269,600 |
| 2018 | $52 | $269,600 |
| 2017 | -- | $269,600 |
| 2016 | -- | $269,600 |
| 2015 | -- | $269,600 |
| 2014 | -- | $269,600 +199.6% |
| 2012 | -- | $90,000 |
| 2011 | -- | $90,000 |
| 2010 | -- | $90,000 |
| 2009 | -- | $90,000 |
| 2008 | -- | $90,000 |
| 2007 | -- | $90,000 |
| 2006 | -- | $90,000 |
| 2005 | -- | $90,000 |
| 2004 | -- | $90,000 |
| 2003 | -- | $90,000 |
| 2002 | -- | $90,000 |
| 2000 | -- | $90,000 |
Find assessor info on the county website
Neighborhood: 18059
Nearby homes
- $533,1004 bd2 ba2.2k sqft5419 Ashley Dr, Laurys Station, PA 18059Off Market
- $574,0004 bd3 ba2.5k sqft5461 Ashley Dr, Laurys Station, PA 18059Sold
- $553,2004 bd3 ba2.5k sqft5450 Ashley Dr, Laurys Station, PA 18059Off Market

- $549,6004 bd3 ba2.4k sqft5458 Ashley Dr, Laurys Station, PA 18059Off Market
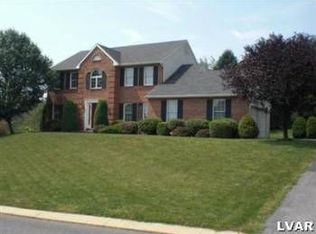
- $562,5004 bd2 ba2.3k sqft5407 Ashley Dr, Laurys Station, PA 18059Off Market
- $521,0004 bd2 ba2.3k sqft5448 Caitlynn Dr, Laurys Station, PA 18059Off Market
- $595,8004 bd2 ba2.3k sqft5442 Ashley Dr, Laurys Station, PA 18059Off Market
- $610,0004 bd3 ba2.8k sqft5477 Ashley Dr N, Laurys Station, PA 18059Sold
Nearby schools
GreatSchools rating
- 9/10Ironton SchoolGrades: K-5Distance: 4.1 mi
- 7/10Orefield Middle SchoolGrades: 6-8Distance: 6.8 mi
- 8/10Parkland Senior High SchoolGrades: 9-12Distance: 5.8 mi
Schools provided by the listing agent
- District: Parkland
Source: GLVR. This data may not be complete. We recommend contacting the local school district to confirm school assignments for this home.
Get a cash offer in 3 minutes
Find out how much your home could sell for in as little as 3 minutes with a no-obligation cash offer.
Estimated market value
$582,300
Get a cash offer in 3 minutes
Find out how much your home could sell for in as little as 3 minutes with a no-obligation cash offer.
Estimated market value
$582,300
- Pennsylvania
- Lehigh County
- Laurys Station
- 18059
- 5439 Ashley Dr
Nearby cities
Nearby zip codes
Other Laurys Station Topics
