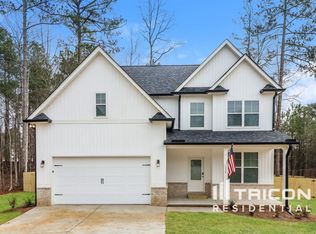
Welcome to the Travis Plan, a stunning new construction home that offers both style and functionality. Boasting 4 bedrooms and 2.5 bathrooms, this spacious residence provides ample space for your family to grow and thrive. As you step inside, you're greeted by an inviting open concept layout, designed to facilitate seamless flow and connectivity throughout the home. The centerpiece of the great room is a cozy gas log fireplace, perfect for gathering around on chilly evenings or for adding ambiance to any occasion. The heart of the home is the kitchen, featuring a stylish island that serves as a focal point for both meal preparation and casual dining. With its sleek quartz countertops and modern appliances, this kitchen is as beautiful as it is functional. And for added convenience, a walk-in pantry provides plenty of storage space for all your culinary essentials. Separate dining room for formal dinners. The home is situated on a generous cul-de-sac lot, offering privacy and tranquility in a desirable neighborhood setting. Whether you're enjoying a quiet morning coffee on the front porch or hosting a barbecue in the backyard, you'll appreciate the peace and serenity that this location affords. Also, downstairs has a powder room for added functionality. Upstairs features a large master bedroom with an en suite spa like bathroom, the laundry room has hallway access and connects to the master bath for convenience, 3 additional bedrooms, and a full bathroom in hallway. With its thoughtful design, contemporary amenities, and prime location, the Travis Plan is the perfect place to call home. When you use our preferred lender, Matt Garcia with Supreme Lending, receive $10,000 towards closing costs!!!!
Closed
$410,000
5439 Beaver Lake Dr, Powder Springs, GA 30127
4beds
2,450sqft
Single Family Residence, Residential
Built in 2024
0.47 Acres Lot
$471,800 Zestimate®
$167/sqft
$2,836 Estimated rent
Home value
$471,800
$443,000 - $505,000
$2,836/mo
Zestimate® history
Owner options
List your home for rent
$2,836/mo
Rent Zestimate®
Find your next renter with Zillow Rental Manager. Plus, with online applications, you can quickly screen prospective tenants – for free.
$2,836/mo
Rent Zestimate®
Refinance and save
$2,824/mo
Est. payment
Refinancing to a lower rate could help reduce your monthly payments and save thousands over the life of the loan.
$2,824/mo
Est. payment
Explore your selling options
Work with a Zillow partner agent
Leverage their expertise and Zillow's premium Showcase listings to get your home seen by more buyers.
Get startedList with your own agent
Get your home in front of millions of buyers by listing it on Zillow.
Learn how to do itSell it yourself
Take full control of how buyers see your home on Zillow by listing For Sale by Owner (FSBO).
List your homeWhat's special
Stylish islandCozy gas log fireplaceModern appliancesFront porchOpen concept layoutSeparate dining roomWalk-in pantry
Zillow last checked:
Listing updated:
Listed by:
Dominic Bamford,
Atlanta Communities Real Estate Brokerage 678-753-6050
Bought with:
Patrick Dees, 384442
Resideum Real Estate
Source: FMLS GA,MLS#: 7492912
Facts & features
Interior
Bedrooms & bathrooms
- Bedrooms: 4
- Bathrooms: 3
- Full bathrooms: 2
- 1/2 bathrooms: 1
Rooms
- Room types: Bedroom, Family Room
Primary bedroom
- Features: None
- Level: None
Bedroom
- Features: None
Primary bathroom
- Features: Double Vanity, Separate Tub/Shower
Dining room
- Features: Separate Dining Room
Kitchen
- Features: Cabinets White, Eat-in Kitchen, Kitchen Island, Pantry Walk-In, Solid Surface Counters, View to Family Room
Heating
- Forced Air, Natural Gas
Cooling
- Central Air, Zoned
Appliances
- Included: Dishwasher, Disposal, Gas Range, Microwave
- Laundry: Laundry Room, Upper Level
Features
- Entrance Foyer, High Ceilings 9 ft Main, Tray Ceiling(s), Walk-In Closet(s)
- Flooring: Carpet, Ceramic Tile, Wood
- Windows: Double Pane Windows
- Basement: Crawl Space
- Attic: Pull Down Stairs
- Number of fireplaces: 1
- Fireplace features: Decorative, Factory Built, Gas Log, Great Room, Ventless
- Common walls with other units/homes: No Common Walls
Interior area
- Total structure area: 2,450
- Total interior livable area: 2,450 sqft
- Finished area above ground: 2,285
Property
Parking
- Total spaces: 2
- Parking features: Attached, Garage, Garage Door Opener
- Attached garage spaces: 2
Accessibility
- Accessibility features: None
Features
- Levels: Two
- Stories: 2
- Patio & porch: Deck, Front Porch, Patio
- Exterior features: Rain Gutters
- Pool features: None
- Spa features: None
- Fencing: None
- Has view: Yes
- View description: Trees/Woods
- Waterfront features: None
- Body of water: None
Lot
- Size: 0.47 Acres
- Dimensions: 70x120x70x120
- Features: Back Yard, Cul-De-Sac, Front Yard, Landscaped, Wooded
Details
- Additional structures: None
- Parcel number: 18000700310
- Other equipment: None
- Horse amenities: None
Construction
Type & style
- Home type: SingleFamily
- Architectural style: Craftsman,Farmhouse
- Property subtype: Single Family Residence, Residential
Materials
- HardiPlank Type, Lap Siding, Stone
- Foundation: Concrete Perimeter
- Roof: Composition,Ridge Vents
Condition
- New Construction
- New construction: Yes
- Year built: 2024
Details
- Warranty included: Yes
Utilities & green energy
- Electric: 110 Volts, 220 Volts
- Sewer: Public Sewer
- Water: Public
- Utilities for property: Cable Available, Electricity Available, Natural Gas Available, Phone Available, Sewer Available, Underground Utilities, Water Available
Green energy
- Energy efficient items: None
- Energy generation: None
Community & HOA
Community
- Features: Swim Team, Tennis Court(s)
- Security: Carbon Monoxide Detector(s), Smoke Detector(s)
- Subdivision: Mceachern Park
HOA
- Has HOA: Yes
- Services included: Swim, Tennis
- HOA fee: $364 annually
Location
- Region: Powder Springs
Financial & listing details
- Price per square foot: $167/sqft
- Tax assessed value: $60,000
- Annual tax amount: $724
- Date on market: 12/2/2024
- Cumulative days on market: 214 days
- Listing terms: Cash,Conventional,FHA,VA Loan
- Electric utility on property: Yes
- Road surface type: Asphalt
Price history
| Date | Event | Price |
|---|---|---|
| 12/28/2024 | Pending sale | $439,900+7.3%$180/sqft |
Source:  FMLS GA #7492912 Report a problem FMLS GA #7492912 Report a problem | ||
| 12/23/2024 | Sold | $410,000-6.8%$167/sqft |
Source: FMLS GA #7492912 Report a problem | ||
| 12/2/2024 | Listed for sale | $439,900$180/sqft |
Source: FMLS GA #7492912 Report a problem | ||
| 11/29/2024 | Listing removed | $439,900$180/sqft |
Source: FMLS GA #7443978 Report a problem | ||
| 9/18/2024 | Price change | $439,900-4.3%$180/sqft |
Source:  GAMLS #10369955 Report a problem GAMLS #10369955 Report a problem | ||
| 9/3/2024 | Listed for sale | $459,900-4.2%$188/sqft |
Source: FMLS GA #7443978 Report a problem | ||
| 8/21/2024 | Listing removed | $479,900$196/sqft |
Source: FMLS GA #7434079 Report a problem | ||
| 8/7/2024 | Listed for sale | $479,900$196/sqft |
Source: FMLS GA #7434079 Report a problem | ||
| 8/6/2024 | Listing removed | -- |
Source: GAMLS #10293696 Report a problem | ||
| 5/3/2024 | Listed for sale | $479,900+859.8%$196/sqft |
Source: FMLS GA #7380577 Report a problem | ||
| 6/27/2019 | Sold | $50,000-80.4%$20/sqft |
Source: Public Record Report a problem | ||
| 2/25/2019 | Price change | $254,900+2%$104/sqft |
Source: Signature Partners #6578610 Report a problem | ||
| 2/24/2018 | Listed for sale | $249,900+792.5%$102/sqft |
Source: KELLER WILLIAMS RLTY, FIRST ATLANTA #5969586 Report a problem | ||
| 6/9/2016 | Sold | $28,000$11/sqft |
Source: Public Record Report a problem | ||
Public tax history
| Year | Property taxes | Tax assessment |
|---|---|---|
| 2024 | $724 | $24,000 |
| 2023 | $724 +49% | $24,000 +50% |
| 2022 | $486 +14.3% | $16,000 +14.3% |
| 2021 | $425 | $14,000 |
| 2020 | $425 | $14,000 |
| 2019 | $425 +25% | $14,000 +25% |
| 2018 | $340 | $11,200 |
| 2017 | $340 +64.2% | $11,200 +55.6% |
| 2016 | $207 -2.4% | $7,200 |
| 2015 | $212 -0.8% | $7,200 |
| 2014 | $214 -0.8% | $7,200 |
| 2013 | $216 -25.6% | $7,200 -25% |
| 2012 | $290 -5% | $9,600 -4.8% |
| 2011 | $305 +5.3% | $10,088 |
| 2010 | $290 -35% | $10,088 -35% |
| 2009 | $446 -3.4% | $15,520 |
| 2006 | $462 -0.4% | $15,520 |
| 2005 | $464 | $15,520 |
| 2004 | $464 | $15,520 |
| 2003 | $464 0% | $15,520 |
| 2002 | $464 | $15,520 |
Find assessor info on the county website
Neighborhood: 30127
Nearby homes
- $467,0004 bd3 ba2.2k sqft5439 Beaver Lake Dr SW, Powder Springs, GA 30127Off Market
- $339,7003 bd2 ba2.2k sqft5443 Beaver Lake Dr, Powder Springs, GA 30127Off Market
- $383,9004 bd3 ba2.6k sqft5415 Beaver Lake Dr, Powder Springs, GA 30127Off Market
- $349,5004 bd2 ba2.3k sqft5411 Beaver Lake Dr, Powder Springs, GA 30127Off Market
- $331,4003 bd3 ba2.3k sqft5442 Beaver Lake Dr, Powder Springs, GA 30127Off Market
- $398,1004 bd3 ba3.3k sqft5423 Beaver Lake Dr, Powder Springs, GA 30127Off Market
- $355,0004 bd3 ba2.3k sqft5407 Beaver Lake Dr, Powder Springs, GA 30127Off Market
- $100-- bd-- ba-- sqftBeaver Lake Dr, Powder Springs, GA 30127Off Market
Nearby schools
GreatSchools rating
- 6/10Powder Springs Elementary SchoolGrades: PK-5Distance: 3.3 mi
- 8/10Cooper Middle SchoolGrades: 6-8Distance: 5 mi
- 3/10Mceachern High SchoolGrades: 9-12Distance: 6 mi
Schools provided by the listing agent
- Elementary: Powder Springs
- Middle: Cooper
- High: McEachern
Source: FMLS GA. This data may not be complete. We recommend contacting the local school district to confirm school assignments for this home.
Get a cash offer in 3 minutes
Find out how much your home could sell for in as little as 3 minutes with a no-obligation cash offer.
Estimated market value
$471,800
Get a cash offer in 3 minutes
Find out how much your home could sell for in as little as 3 minutes with a no-obligation cash offer.
Estimated market value
$471,800
- Georgia
- Cobb County
- Powder Springs
- 30127
- 5439 Beaver Lake Dr
Nearby cities
Nearby neighborhoods
Nearby zip codes
Other Powder Springs Topics
