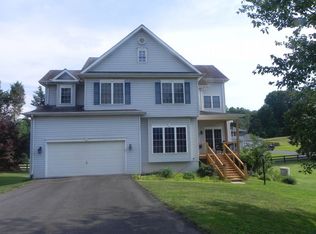
Still showing— , well cared for colonial on a creek with 4100 + sq. ft, has 4 beds and 4.5 baths is on the D.C. side of Warrenton. New beautiful, white cabinet kitchen with stainless steel appliances opens to a breakfast nook that overlooks vast backyard with woods. Imagine owning a creek (160+ sq. feet of frontage) with over an acre of land and the freedom of NO HOA. Take your morning cup of coffee on your side porch with a pond view. Or take a walk down the neighborhood's tree lined streets. The main floor has a light-filled two story foyer detailed with crown molding that opens into a spacious living room with a fireplace and a view of the woods. Also, on this floor there is a large study that can become a bedroom. The main floor dining room opens to the kitchen with beautiful quartz countertops to provide an excellent entertaining center. Relax upstairs in the spacious primary suite that has coffered ceilings and overlooks the view of the creek. This suite includes a spa bathroom that has a soaking tub and newly tiled shower. There is also a large walk-in closet that includes access to an attic that extends over the entire 3rd floor. Two bedrooms and a full bath are down the hall. This floor has 4 bedrooms including another large bedroom with its own bathroom. Downstairs, guests could stay in the recently remodeled basement bonus room with an ADA bathroom. Great for multi-generational families. Basement has a separate walkout entrance which could open into a fun, outdoor living space. Also, in the basement, there is a laundry room and storage area. The oversized two car garage has ample storage space for a workshop or lawn equipment. New exterior painting and professional landscaping. Well maintained home. Newly painted interior with light, bright designer finishes. New HVAC. New flooring. New carpeting. Only 10 min from historic downtown Warrenton's shoppes and restaurants. Close to I-66 and Hwy. 29, this home is a great oasis for a commuter. For great outdoor living, enjoy a firepit, or swing on the creek. Call us today to tour.
Sold for $806,000
$806,000
5439 Claire Ct, Warrenton, VA 20187
4beds
4,180sqft
Single Family Residence
Built in 2005
1.17 Acres Lot
$894,300 Zestimate®
$193/sqft
$3,873 Estimated rent
Home value
$894,300
$850,000 - $939,000
$3,873/mo
Zestimate® history
Owner options
List your home for rent
$3,873/mo
Rent Zestimate®
Find your next renter with Zillow Rental Manager. Plus, with online applications, you can quickly screen prospective tenants – for free.
$3,873/mo
Rent Zestimate®
Refinance and save
$4,842/mo
Est. payment
Refinancing to a lower rate could help reduce your monthly payments and save thousands over the life of the loan.
$4,842/mo
Est. payment
Explore your selling options
Work with a Zillow partner agent
Leverage their expertise and Zillow's premium Showcase listings to get your home seen by more buyers.
Get startedList with your own agent
Get your home in front of millions of buyers by listing it on Zillow.
Learn how to do itSell it yourself
Take full control of how buyers see your home on Zillow by listing For Sale by Owner (FSBO).
List your homeWhat's special
Well maintained homeBright designer finishesLarge bedroomVast backyardLawn equipmentLarge studyOversized two car garage
Zillow last checked:
Listing updated:
Listed by:
Eileen Cosby 703-314-3020,
Century 21 Redwood Realty
Bought with:
Areeb Fayyaz, 0225230749
Redfin Corporation
Source: Bright MLS,MLS#: VAFQ2011768
Facts & features
Interior
Bedrooms & bathrooms
- Bedrooms: 4
- Bathrooms: 5
- Full bathrooms: 4
- 1/2 bathrooms: 1
- Main level bathrooms: 1
Basement
- Area: 1454
Heating
- Central, Electric
Cooling
- Central Air, Electric
Appliances
- Included: Dishwasher, Dryer, Oven, Stainless Steel Appliance(s), Cooktop, Washer, Water Heater, Electric Water Heater
- Laundry: In Basement
Features
- Breakfast Area, Ceiling Fan(s), Combination Kitchen/Dining, Crown Molding, Kitchen - Gourmet, Soaking Tub, Bathroom - Tub Shower, Walk-In Closet(s), Dry Wall
- Flooring: Carpet, Concrete, Luxury Vinyl, Vinyl, Wood
- Doors: French Doors, Insulated
- Windows: Screens, Sliding, Window Treatments
- Basement: Partially Finished,Walk-Out Access,Windows,Shelving
- Number of fireplaces: 1
- Fireplace features: Glass Doors, Gas/Propane, Screen, Brick
Interior area
- Total structure area: 4,634
- Total interior livable area: 4,180 sqft
- Finished area above ground: 3,180
- Finished area below ground: 1,000
Property
Parking
- Total spaces: 2
- Parking features: Garage Faces Side, Garage Door Opener, Oversized, Attached
- Attached garage spaces: 2
Accessibility
- Accessibility features: Accessible Doors, Wheelchair Height Shelves
Features
- Levels: Three
- Stories: 3
- Exterior features: Rain Gutters
- Pool features: None
- Has view: Yes
- View description: Pond, Creek/Stream, Garden, Trees/Woods
- Has water view: Yes
- Water view: Pond,Creek/Stream
- Waterfront features: None, Creek/Stream
- Frontage length: Water Frontage Ft: 165
Lot
- Size: 1.17 Acres
- Features: Backs to Trees, Front Yard, Landscaped, Wooded, Private, Rear Yard, Secluded, Stream/Creek
Details
- Additional structures: Above Grade, Below Grade
- Parcel number: 7905042232
- Zoning: R1
- Special conditions: Standard
Construction
Type & style
- Home type: SingleFamily
- Architectural style: Colonial
- Property subtype: Single Family Residence
Materials
- Vinyl Siding
- Foundation: Slab
- Roof: Architectural Shingle
Condition
- Excellent,Very Good
- New construction: No
- Year built: 2005
Utilities & green energy
- Sewer: On Site Septic
- Water: Public
- Utilities for property: Electricity Available, Cable
Community & HOA
Community
- Security: Security System
- Subdivision: Grays Mill Village
HOA
- Has HOA: No
Location
- Region: Warrenton
Financial & listing details
- Price per square foot: $193/sqft
- Tax assessed value: $643,500
- Annual tax amount: $5,811
- Date on market: 4/5/2024
- Listing agreement: Exclusive Right To Sell
- Listing terms: Cash,Conventional,FHA,VA Loan
- Ownership: Fee Simple
- Road surface type: Paved
Price history
| Date | Event | Price |
|---|---|---|
| 6/20/2024 | Sold | $806,000+4%$193/sqft |
Source:  Bright MLS #VAFQ2011768 Report a problem Bright MLS #VAFQ2011768 Report a problem | ||
| 6/17/2024 | Pending sale | $775,000$185/sqft |
Source: Bright MLS #VAFQ2011768 Report a problem | ||
| 6/17/2024 | Contingent | $775,000$185/sqft |
Source: Bright MLS #VAFQ2011768 Report a problem | ||
| 6/15/2024 | Pending sale | $775,000$185/sqft |
Source: Bright MLS #VAFQ2011768 Report a problem | ||
| 4/22/2024 | Contingent | $775,000$185/sqft |
Source: Bright MLS #VAFQ2011768 Report a problem | ||
| 4/17/2024 | Price change | $775,000-6.1%$185/sqft |
Source: Bright MLS #VAFQ2011768 Report a problem | ||
| 4/13/2024 | Price change | $825,000-2.9%$197/sqft |
Source: Bright MLS #VAFQ2011768 Report a problem | ||
| 4/5/2024 | Listed for sale | $850,000+129.7%$203/sqft |
Source: Bright MLS #VAFQ2011768 Report a problem | ||
| 7/7/2010 | Sold | $370,000-12.3%$89/sqft |
Source: Public Record Report a problem | ||
| 3/15/2010 | Listing removed | $421,800$101/sqft |
Source: Keller Williams Realty #FQ7255206 Report a problem | ||
| 2/26/2010 | Listed for sale | $421,800-29.7%$101/sqft |
Source: Keller Williams Realty #JFQ7255206 Report a problem | ||
| 1/3/2007 | Sold | $600,000+9.1%$144/sqft |
Source: Public Record Report a problem | ||
| 12/23/2004 | Sold | $549,900$132/sqft |
Source: Public Record Report a problem | ||
Public tax history
| Year | Property taxes | Tax assessment |
|---|---|---|
| 2025 | $6,223 +2.5% | $643,500 |
| 2024 | $6,068 +4.4% | $643,500 |
| 2023 | $5,811 | $643,500 |
| 2022 | $5,811 +7.6% | $643,500 +18.4% |
| 2021 | $5,400 | $543,300 |
| 2020 | -- | $543,300 |
| 2019 | $5,349 | $543,300 |
| 2018 | $5,349 | $543,300 +13.6% |
| 2016 | -- | $478,200 |
| 2015 | -- | $478,200 |
| 2014 | -- | $478,200 +17.3% |
| 2013 | -- | $407,800 |
| 2012 | -- | $407,800 |
| 2011 | -- | $407,800 |
| 2010 | -- | $407,800 -33.3% |
| 2009 | -- | $611,100 |
| 2008 | -- | $611,100 |
| 2007 | -- | $611,100 |
| 2005 | -- | $611,100 +97.8% |
| 2004 | -- | $308,900 |
Find assessor info on the county website
Neighborhood: 20187
Nearby homes
- $910,7005 bd4 ba4.8k sqft5435 Claire Ct, Warrenton, VA 20187Off Market
- $862,4005 bd4 ba3.4k sqft5448 Claire Ct, Warrenton, VA 20187Off Market
- $803,8004 bd2 ba2.9k sqft5447 Claire Ct, Warrenton, VA 20187Off Market
- $890,0003 bd4 ba2.3k sqft5699 Red Brick Rd, Warrenton, VA 20187Sold
- $964,0004 bd2 ba3.4k sqft5745 Red Brick Rd, Warrenton, VA 20187Off Market
- $779,7003 bd2 ba2.6k sqft5474 Claire Ct, Warrenton, VA 20187Off Market
- $807,2004 bd2 ba2.6k sqft5765 Red Brick Rd, Warrenton, VA 20187Off Market
- $788,0004 bd3 ba3k sqft7158 Cavalry Dr, Warrenton, VA 20187Off Market
Nearby schools
GreatSchools rating
- 7/10C. Hunter Ritchie Elementary SchoolGrades: PK-5Distance: 2.7 mi
- 8/10Auburn Middle SchoolGrades: 6-8Distance: 1.2 mi
- 8/10Kettle Run High SchoolGrades: 9-12Distance: 3.2 mi
Schools provided by the listing agent
- District: Fauquier County Public Schools
Source: Bright MLS. This data may not be complete. We recommend contacting the local school district to confirm school assignments for this home.
Get a cash offer in 3 minutes
Find out how much your home could sell for in as little as 3 minutes with a no-obligation cash offer.
Estimated market value
$894,300
Get a cash offer in 3 minutes
Find out how much your home could sell for in as little as 3 minutes with a no-obligation cash offer.
Estimated market value
$894,300
- Virginia
- Fauquier County
- Warrenton
- 20187
- 5439 Claire Ct
Nearby cities
Nearby zip codes
Other Warrenton Topics
