Skip main navigation
For sale
  • $199,000

    5439 Eternal, San Antonio, TX 78247

    3beds
    1,317sqft
    : 
    $1,471/mo
    Get pre-qualified
    Single Family Residence
    Built in 2010
    5,052 Square Feet Lot
    $195,200 Zestimate®
    $151/sqft
    $13/mo HOA

    What's special

    Open comfortable interiorCovered back porch
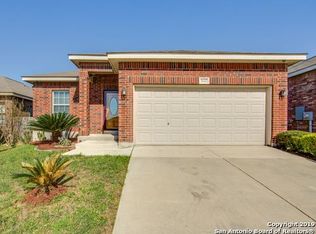
    What If Your Next Home Put Shopping, Parks, Trails, And The Rest Of Northeast San Antonio Within Easy Reach? Welcome To 5439 Eternal, A Home That Combines Everyday Convenience With An Open, Comfortable Interior Designed To Make The Most Of The Space. The Living Room Opens Naturally Into The Kitchen And Dining Area, Giving You A Connected Layout That Feels Made For Hosting, Everyday Meals, Or Simply Spending More Time Together. Tile Flooring Covers Most Of The Home And Natural Stone Countertops In The Kitchen Add A Beautiful Upgraded Feel, And Both Showers Feature Full Tile Surrounds. When You're Ready To Step Outside, The Covered Back Porch Gives You Another Place To Relax And Enjoy The Home Beyond The Interior. The Location Adds Even More To The Lifestyle. Comanche Lookout Park Gives You Nearby Trails And One Of The Northeast Side's Best Hilltop Views, McAllister Park Offers Even More Room To Walk, Bike, And Enjoy The Outdoors, And Rolling Oaks Mall Keeps Shopping And Dining Within Reach. Add In Convenient Access Toward Loop 1604, And You Have A Home Positioned To Make Getting Around Northeast San Antonio Much Easier. If You've Been Waiting For A Home That Feels Comfortable, Connected, And Convenient To The Things You Actually Use, Come See What 5439 Eternal Has To Offer!
    5 days
    919
    99

    Zillow last checked:

    Listing updated:

    Listed by:

    Kendell Liden TREC #847962 (817) 781-5251,

    eXp Realty

    Source: LERA MLS,MLS#: 2012346MLS Logo

      Facts & features

      Interior

      Bedrooms & bathrooms
      • Bedrooms: 3
      • Bathrooms: 2
      • Full bathrooms: 2
      Primary bedroom
      • Features: Full Bath
      • Area: 1
      • Dimensions: 1 x 1
      Bedroom 2
      • Area: 1
      • Dimensions: 1 x 1
      Bedroom 3
      • Area: 1
      • Dimensions: 1 x 1
      Primary bathroom
      • Features: Tub/Shower Combo, Double Vanity
      • Area: 1
      • Dimensions: 1 x 1
      Dining room
      • Area: 1
      • Dimensions: 1 x 1
      Kitchen
      • Area: 1
      • Dimensions: 1 x 1
      Living room
      • Area: 1
      • Dimensions: 1 x 1
      Heating
      • Central, Electric
      Cooling
      • Central Air
      Appliances
      • Included: Microwave, Range, Dishwasher, Electric Water Heater
      Features
      • One Living Area, Eat-in Kitchen, Breakfast Bar, 1st Floor Lvl/No Steps, Open Floorplan, Master Downstairs, Ceiling Fan(s)
      • Flooring: Carpet, Ceramic Tile
      • Windows: Window Coverings
      • Has basement: No
      • Has fireplace: No
      • Fireplace features: Not Applicable
      Interior area
      • Total interior livable area: 1,317 sqft

      Property

      Parking
      • Total spaces: 2
      • Parking features: Two Car Garage, Attached
      • Attached garage spaces: 2
      Features
      • Levels: One
      • Stories: 1
      • Patio & porch: Covered
      • Pool features: None
      • Fencing: Privacy
      Lot
      • Size: 5,052 Square Feet
      • Features: Sidewalks, Streetlights
      Details
      • Parcel number: 164120030740

      Construction

      Type & style
      • Home type: SingleFamily
      • Architectural style: Traditional
      • Property subtype: Single Family Residence
      Materials
      • Brick
      • Foundation: Slab
      • Roof: Composition
      Condition
      • Pre-Owned
      • New construction: No
      • Year built: 2010

      Utilities & green energy

      • Sewer: Sewer System
      • Water: Water System

      Community & HOA

      Community
      • Features: Other
      • Subdivision: Rose Meadows
      HOA
      • Has HOA: Yes
      • HOA fee: $150 annually
      • HOA name: ROSE MEADOWS
      Location
      • Region: San Antonio

      Financial & listing details

      • Price per square foot: $151/sqft
      • Tax assessed value: $257,430
      • Annual tax amount: $5,837
      • Price range: $199K - $199K
      • Date on market: 8/28/2026
      • Cumulative days on market: 6 days
      • Listing terms: Conventional,FHA,VA Loan,Cash
      • Road surface type: Paved

        Estimated market value

        $195,200

        $185,000 - $205,000

        $1,730/mo

        Price history

        DateEventPrice
        8/28/2026Listed for sale$199,000+36.8%$151/sqft
        Source: LERA MLS #2012346 Report a problem
        7/1/2011Sold--
        Source: LERA MLS #882456 Report a problem
        3/30/2011Price change$145,500+0.3%$110/sqft
        Source: NewLeaf Homes Report a problem
        3/15/2011Listed for sale$145,000$110/sqft
        Source: Alamo Real Estate Brokers #882456 Report a problem

        Public tax history

        YearProperty taxesTax assessment
        2025$3,877 +0%$257,430 +7.7%
        2024$3,876 +10.9%$238,928 +10%
        2023$3,496 -15.3%$217,207 +10%
        2022$4,128 -1.5%$197,461 +10%
        2021$4,190 $179,510 +1.8%
        2020$4,190 +0.7%$176,400 +1.4%
        2019$4,162 $174,050 +7.5%
        2018$4,162 +13.2%$161,850 +7.5%
        2017$3,678 +0.4%$150,570 +1.2%
        2016$3,662 -7.5%$148,790 +4%
        2015$3,959 $143,090 -0.1%
        2014$3,959 $143,240 +5.6%
        2013-- $135,660 +2.9%
        2012-- $131,810 +215.8%
        2011-- $41,740 +189.9%
        2010-- $14,400
        2009-- $14,400 -20%
        2008-- $18,000
        Find assessor info on the county website

        Monthly payment

        Est. payment

        Payment breakdown

        Explore the cost of this home by adjusting the details. Changes won't be saved.
        All calculations are estimates and provided by Zillow, Inc. for informational purposes only. Actual amounts may vary.
        HOA fees may include property taxes on listings classified as Co-Ops. Contact the listing agent and/or owner for fee details.
        See how much you could borrow to make a competitive offer.

        Climate risks

        Neighborhood: 78247

        Getting around

        53 / 100
        Somewhat Walkable
        0 / 100
        No Nearby Transit
        47 / 100
        Somewhat Bikeable

        Nearby schools

        GreatSchools rating
        Schools provided by the listing agent
        • Elementary: Stahl
        • Middle: Harris
        • High: Madison
        • District: North East I.S.D.

        Source: LERA MLS. This data may not be complete. We recommend contacting the local school district to confirm school assignments for this home.

        A local agent can set up tours, give advice and negotiate with sellers.

        Browse local experts