Skip main navigation
Sold for $620,000
  • $620,000

    5439 Expressway Drive N, Holtsville, NY 11742

    5beds
    1,868sqft
    Single Family Residence, Residential
    Built in 1970
    9,148 Square Feet Lot
    $638,100 Zestimate®
    $332/sqft
    $4,406 Estimated rent

    Home value

    $638,100

    $574,000 - $708,000

    $4,406/mo

    Zestimate® history
    Loading
    Loading...

    Owner options

    List your home for rent

    $4,406/mo

    Rent Zestimate®

    Find your next renter with Zillow Rental Manager. Plus, with online applications, you can quickly screen prospective tenants – for free.

    Learn more

    $4,406/mo

    Rent Zestimate®

    Refinance and save

    $4,289/mo

    Est. payment

    Refinancing to a lower rate could help reduce your monthly payments and save thousands over the life of the loan.

    See today's rates

    $4,289/mo

    Est. payment

    Explore your selling options

    Work with a Zillow partner agent

    Leverage their expertise and Zillow's premium Showcase listings to get your home seen by more buyers.

    Get started

    List with your own agent

    Get your home in front of millions of buyers by listing it on Zillow.

    Learn how to do it

    Sell it yourself

    Take full control of how buyers see your home on Zillow by listing For Sale by Owner (FSBO).

    List your home

    What's special

    Modern flooringSeparate officeNew bathroomsUpdated flooringFully fenced backyardFlexible layoutAttic storage
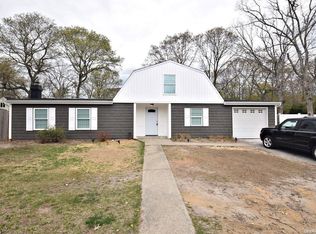
    Welcome to 5439 Expressway Drive N, Holtsville — a warm and inviting Levitt Cape Cod located in the highly desirable Sachem School District. With just under 2,000 square feet of living space, this updated home features 5 bedrooms, 2.5 bathrooms, and a flexible layout perfect for a variety of needs. The first floor offers a newly renovated eat-in kitchen, updated flooring, a comfortable living area, and a separate office—ideal for working from home or as a quiet guest space. Upstairs features all the bedrooms, including a primary bedroom with a walk-in closet, along with attic storage. Recent updates include new bathrooms, modern flooring, and a refreshed kitchen. The home is equipped with a washer, dryer, oven, refrigerator, and dishwasher. Step outside to a fully fenced backyard with plenty of space to relax, entertain, or play. This home has solid bones, a welcoming feel, and is conveniently located near major roads, shopping, and parks. A great opportunity to settle into a well-maintained home in a fantastic neighborhood.

    Zillow last checked:

    Listing updated:

    Listed by:

    Brian S. Mannie 917-943-0898,

    Rixel Real Estate Inc 917-943-0898

    Bought with:

    Melida Carrera, 10401259268

    ARVY Realty

    Source: OneKey® MLS as distributed by MLS GRID,MLS#: 877063MLS Logo

    Facts & features

    Interior

    Bedrooms & bathrooms
    • Bedrooms: 5
    • Bathrooms: 3
    • Full bathrooms: 2
    • 1/2 bathrooms: 1
    Heating
    • Oil
    Cooling
    • None
    Appliances
    • Included: Dishwasher, Dryer
    • Laundry: Washer/Dryer Hookup
    Features
    • Eat-in Kitchen, Marble Counters, Open Floorplan, Open Kitchen, Walk Through Kitchen
    • Has basement: No
    • Attic: Crawl
    Interior area
    • Total structure area: 1,868
    • Total interior livable area: 1,868 sqft

    Property

    Parking
    • Total spaces: 1
    • Parking features: Garage
    • Garage spaces: 1
    Lot
    • Size: 9,148 Square Feet
    Details
    • Parcel number: 0200695000500015000
    • Special conditions: None

    Construction

    Type & style
    • Home type: SingleFamily
    • Architectural style: Cape Cod
    • Property subtype: Single Family Residence, Residential
    Condition
    • Year built: 1970

    Utilities & green energy

    • Sewer: Cesspool
    • Water: Public
    • Utilities for property: Cable Available, Electricity Connected, Trash Collection Public, Water Connected

    Community & HOA

    HOA
    • Has HOA: No
    Location
    • Region: Holtsville

    Financial & listing details

    • Price per square foot: $332/sqft
    • Tax assessed value: $2,750
    • Annual tax amount: $9,573
    • Date on market: 6/12/2025
    • Cumulative days on market: 75 days
    • Listing agreement: Exclusive Right To Sell
    • Electric utility on property: Yes

    Price history

    DateEventPrice
    5/8/2026Listing removed$449,316-27.5%$241/sqft
    Source: EXIT Realty broker feed #848271 Report a problem
    2/27/2026Sold$620,000$332/sqft
    Source: Public Record Report a problem
    11/7/2025Sold$620,000-1.6%$332/sqft
    Source: OneKey® MLS as distributed by MLS GRID #877063 Report a problem
    8/26/2025Pending sale$630,000$337/sqft
    Source: OneKey® MLS as distributed by MLS GRID #877063 Report a problem
    8/6/2025Price change$630,000+40.2%$337/sqft
    Source: OneKey® MLS as distributed by MLS GRID #877063 Report a problem
    8/1/2025Price change$449,316-29.7%$241/sqft
    Source: EXIT Realty broker feed #848271 Report a problem
    7/16/2025Price change$639,000-1.5%$342/sqft
    Source: OneKey® MLS as distributed by MLS GRID #877063 Report a problem
    6/12/2025Listed for sale$649,000+35.2%$347/sqft
    Source: OneKey® MLS as distributed by MLS GRID #877063 Report a problem
    5/19/2025Sold$480,000+6.8%$257/sqft
    Source: OneKey® MLS as distributed by MLS GRID #848271 Report a problem
    4/24/2025Pending sale$449,316$241/sqft
    Source: OneKey® MLS as distributed by MLS GRID #848271 Report a problem
    4/16/2025Listed for sale$449,316$241/sqft
    Source: OneKey® MLS as distributed by MLS GRID #848271 Report a problem

    Public tax history

    YearProperty taxesTax assessment
    2025-- $2,750
    2024-- $2,750
    2023-- $2,750
    2022-- $2,750
    2021-- $2,750
    2020-- $2,750
    2019-- $2,750
    2018-- $2,750
    2017$7,975 $2,750
    2016-- $2,750
    2015-- $2,750
    2014-- $2,750
    2013-- $2,750
    2012-- $2,750
    2011-- $2,750
    2010-- $2,750
    2009-- $2,750
    2008-- $2,750
    2007$6,544 +22.9%$2,750
    2005$5,324 +6.2%$2,750
    2004$5,012 +6.3%$2,750
    2003$4,716 +4.9%$2,750
    2002$4,495 +3.5%$2,750
    2001$4,341 -1.6%$2,750
    2000$4,412 $2,750
    Find assessor info on the county website

    Neighborhood: 11742

    Nearby schools

    GreatSchools rating
    Schools provided by the listing agent
    • Elementary: Lynwood Avenue School
    • Middle: Sagamore Middle School
    • High: Sachem High School East

    Source: OneKey® MLS as distributed by MLS GRID. This data may not be complete. We recommend contacting the local school district to confirm school assignments for this home.

    Get a cash offer in 3 minutes
    Find out how much your home could sell for in as little as 3 minutes with a no-obligation cash offer.
    Estimated market value
    $638,100
    Get a cash offer in 3 minutes
    Find out how much your home could sell for in as little as 3 minutes with a no-obligation cash offer.
    Estimated market value
    $638,100