Skip main navigation
Sold
  • $279,000

    5439 Hickory Ln, Brownsburg, IN 46112

    3beds
    1,449sqft
    Residential, Single Family Residence
    Built in 1970
    0.47 Acres Lot
    $298,100 Zestimate®
    $193/sqft
    $1,962 Estimated rent

    Home value

    $298,100

    $280,000 - $316,000

    $1,962/mo

    Zestimate® history
    Loading
    Loading...

    Owner options

    List your home for rent

    $1,962/mo

    Rent Zestimate®

    Find your next renter with Zillow Rental Manager. Plus, with online applications, you can quickly screen prospective tenants – for free.

    Learn more

    $1,962/mo

    Rent Zestimate®

    Refinance and save

    $1,703/mo

    Est. payment

    Refinancing to a lower rate could help reduce your monthly payments and save thousands over the life of the loan.

    See today's rates

    $1,703/mo

    Est. payment

    Explore your selling options

    Work with a Zillow partner agent

    Leverage their expertise and Zillow's premium Showcase listings to get your home seen by more buyers.

    Get started

    List with your own agent

    Get your home in front of millions of buyers by listing it on Zillow.

    Learn how to do it

    Sell it yourself

    Take full control of how buyers see your home on Zillow by listing For Sale by Owner (FSBO).

    List your home

    What's special

    Extra wide asphalt drivewayMetal roofBreakfast roomLarge lotNice primary br bathWater softenerNew shower
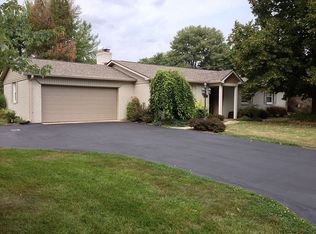

    All Brick 3 BR 2 Bath home with a metal roof in the much desired Rolling Hills Neighborhood just west of Brownsburg off of 136 on the North side. Large lot of 113 Feet wide by 180 Feet deep (nearly half an acre) which backs up to 136 with a buffer in between it. Extra wide Asphalt Driveway has been seal coated this past year. A small covered porch gives protection at the front door which has a coded digital entry and a Doorbell Cam stays with the property. Walk into the Living Room with a nice picture window at the front. Newer Vinyl plank flooring in all the home except the Bedrooms that are carpeted. A nice primary BR Bath with new Shower, toilet, and Awesome Vanity with nice Mirror with great lighting. Nice Full Bath in the Hallway for the guests and 2nd and 3rd BR's. Breakfast Room is off the Kitchen and also has a slider to the back yard and porch and deck. Kitchen has lots of cabinet space with soft-close doors, 2 yr old Dishwasher, and Electric Range with Micro and Hood that vents outside. Newer Refrigerator stays as well as the W/D in the garage--older but working. Newer 3 yr old water softener in the garage gives very good water supply and being on a well means no water charges! Gas water heater in the Garage is only 2 years old. There is a 220 outlet in the garage and there is a 200 amp breaker there too. Curtains do not stay but all blinds stay. Backyard is large and a 14x9 shed in the corner for gardening tools is handy for the gardener. The fence is 7 years old and makes it a very private back yard. Septic field is located in the back yard with the well in front which helps keep utility expenses low over the long run. Vivint Security ( a top system) is installed but not under contract now. Sump pump in the crawl space which has been working fine.

    Zillow last checked:

    Listing updated:

    Listing Provided by:

    Maria MacKinnon 317-442-2988,

    RE/MAX Centerstone,

    James MacKinnon 317-432-5690,

    RE/MAX Centerstone

    Bought with:

    Zack McKeown

    American Dream Team Real Estate

    Source: MIBOR as distributed by MLS GRID,MLS#: 22006396MLS Logo

    Facts & features

    Interior

    Bedrooms & bathrooms
    • Bedrooms: 3
    • Bathrooms: 2
    • Full bathrooms: 2
    • Main level bathrooms: 2
    • Main level bedrooms: 3
    Primary bedroom
    • Features: Carpet
    • Level: Main
    • Area: 143 Square Feet
    • Dimensions: 13x11
    Bedroom 2
    • Features: Carpet
    • Level: Main
    • Area: 130 Square Feet
    • Dimensions: 13x10
    Bedroom 3
    • Features: Carpet
    • Level: Main
    • Area: 110 Square Feet
    • Dimensions: 11x10
    Breakfast room
    • Features: Vinyl Plank
    • Level: Main
    • Area: 88 Square Feet
    • Dimensions: 11x8
    Family room
    • Features: Vinyl Plank
    • Level: Main
    • Area: 221 Square Feet
    • Dimensions: 17x13
    Kitchen
    • Features: Vinyl Plank
    • Level: Main
    • Area: 110 Square Feet
    • Dimensions: 11x10
    Living room
    • Features: Vinyl Plank
    • Level: Main
    • Area: 182 Square Feet
    • Dimensions: 14x13
    Heating
    • Forced Air
    Cooling
    • Has cooling: Yes
    Appliances
    • Included: Dishwasher, Dryer, Disposal, Gas Water Heater, Kitchen Exhaust, Laundry Connection in Unit, MicroHood, Microwave, Electric Oven, Refrigerator, Washer, Water Purifier, Water Softener Owned
    • Laundry: Other, Laundry Connection in Unit
    Features
    • Attic Access, Ceiling Fan(s), High Speed Internet, Eat-in Kitchen, Wired for Data, Pantry, Walk-In Closet(s)
    • Windows: Windows Thermal, Wood Work Painted, WoodWorkStain/Painted
    • Has basement: No
    • Attic: Access Only
    Interior area
    • Total structure area: 1,449
    • Total interior livable area: 1,449 sqft

    Property

    Parking
    • Total spaces: 2
    • Parking features: Attached
    • Attached garage spaces: 2
    • Details: Garage Parking Other(Garage Door Opener)
    Features
    • Levels: One
    • Stories: 1
    • Patio & porch: Covered, Deck
    • Fencing: Fenced,Fence Full Rear,Privacy
    Lot
    • Size: 0.47 Acres
    • Features: Curbs, Rural - Subdivision, Mature Trees, Trees-Small (Under 20 Ft)
    Details
    • Parcel number: 320704340014000015
    • Special conditions: None
    • Other equipment: Iron Filter
    • Horse amenities: None

    Construction

    Type & style
    • Home type: SingleFamily
    • Architectural style: Ranch
    • Property subtype: Residential, Single Family Residence
    Materials
    • Brick
    • Foundation: Block
    Condition
    • Updated/Remodeled
    • New construction: No
    • Year built: 1970

    Utilities & green energy

    • Sewer: Septic Tank
    • Water: Private Well, Well

    Community & neighborhood

    Location
    • Region: Brownsburg
    • Subdivision: Rolling Hills

    Price history

    DateEventPrice
    12/12/2024Sold$279,000$193/sqft
    Source: MIBOR as distributed by MLS GRID #22006396 Report a problem
    10/24/2024Pending sale$279,000$193/sqft
    Source: MIBOR as distributed by MLS GRID #22006396 Report a problem
    10/18/2024Listed for sale$279,000+63.3%$193/sqft
    Source: MIBOR as distributed by MLS GRID #22006396 Report a problem
    5/8/2019Sold$170,900-5%$118/sqft
    Source: MIBOR as distributed by MLS GRID #21625543 Report a problem
    4/6/2019Pending sale$179,900$124/sqft
    Source: RE/MAX Centerstone #21625543 Report a problem
    4/4/2019Listed for sale$179,900$124/sqft
    Source: RE/MAX Centerstone #21625543 Report a problem
    4/3/2019Pending sale$179,900$124/sqft
    Source: RE/MAX Centerstone #21625543 Report a problem
    3/29/2019Listed for sale$179,900$124/sqft
    Source: RE/MAX Centerstone #21625543 Report a problem
    3/19/2019Pending sale$179,900$124/sqft
    Source: RE/MAX Centerstone #21625543 Report a problem
    3/18/2019Price change$179,900-5.3%$124/sqft
    Source: RE/MAX Centerstone #21625543 Report a problem
    3/14/2019Price change$189,900-5%$131/sqft
    Source: RE/MAX Centerstone #21625543 Report a problem
    3/8/2019Listed for sale$199,900+59.9%$138/sqft
    Source: RE/MAX Centerstone #21625543 Report a problem
    4/28/2017Sold$125,000$86/sqft
    Source: MIBOR as distributed by MLS GRID #21456680 Report a problem
    3/29/2017Pending sale$125,000$86/sqft
    Source: Keller Williams Indy Metro S #21456680 Report a problem
    3/27/2017Listed for sale$125,000$86/sqft
    Source: Keller Williams Indy Metro S #21456680 Report a problem
    3/6/2017Pending sale$125,000$86/sqft
    Source: Keller Williams Indy Metro S #21456680 Report a problem
    3/2/2017Price change$125,000-7.4%$86/sqft
    Source: Keller Williams Indy Metro S #21456680 Report a problem
    2/9/2017Listed for sale$135,000$93/sqft
    Source: Keller Williams Indy Metro S #21456680 Report a problem
    2/6/2017Pending sale$135,000$93/sqft
    Source: Keller Williams Indy Metro S #21456680 Report a problem
    1/26/2017Price change$135,000-3.6%$93/sqft
    Source: Keller Williams - Indy Metro South #21456680 Report a problem
    12/12/2016Listed for sale$140,000$97/sqft
    Source: Keller Williams Indy Metro S #21456680 Report a problem

    Public tax history

    YearProperty taxesTax assessment
    2025$2,053 +21.2%$239,100 +3.1%
    2024$1,694 +5.2%$232,000 +11.5%
    2023$1,611 +13.1%$208,000 +4.7%
    2022$1,424 +7.1%$198,700 +9.5%
    2021$1,329 +223.5%$181,500 +4.9%
    2020$411 -25.1%$173,100 +24.9%
    2019$549 +82.4%$138,600 +1.6%
    2018$301 -70.2%$136,400 +5.9%
    2017$1,011 -3.6%$128,800 +3%
    2016$1,049 +7.1%$125,000 +3.6%
    2014$980 -4%$120,700
    2013$1,021 -7.1%$120,700 -1.5%
    2011$1,099 +2%$122,500
    2010$1,077 +8.1%$122,500
    2009$997 +2.4%$122,500 +14.1%
    2007$974 -17.6%$107,390 +2.2%
    2006$1,182 $105,100

    Find assessor info on the county website

    Neighborhood: 46112

    Nearby schools

    GreatSchools rating
    Schools provided by the listing agent
    • Elementary: Delaware Trail Elementary School
    • Middle: Brownsburg East Middle School

    Source: MIBOR as distributed by MLS GRID. This data may not be complete. We recommend contacting the local school district to confirm school assignments for this home.

    Get pre-qualified for a loan
    At Zillow Home Loans, we can pre-qualify you in as little as 5 minutes with no impact to your credit score.

    An equal housing lender. NMLS #10287.