Good Living in Broad Ripple! This charming 3 bedroom, 2 full bathroom Cape Cod is chock full of fabulous updates. The main level is sunny, bright, and open with original hardwood floors. The upscale kitchen underwent a total renovation in 2018 and features quartz counters, a Viking range, and beautiful cabinetry with paneled refrigerator and dishwasher. French doors lead from the open dining room to a cheerful sunroom, which is a perfect spot to unwind while overlooking the privacy fenced backyard. The entire upper level is an impressive primary suite with a large walk-in closet. The en suite bathroom has a huge walk-in shower, and both full baths are appointed with brushed gold fixtures and floating vanities to create modern and elegant spaces. So much to love in this beautiful home, and we haven't even mentioned the incredible location! On a quiet street, yet super close to the Monon Trail and the 54th & the Monon shops (hello, Mama Carolla's and Half Liter!). Only a couple blocks further, and you're at the best of the College Ave corridor with more amazing restaurants and Fresh Market. Welcome Home!
Sold
$477,000
5439 Indianola Ave, Indianapolis, IN 46220
3beds
2,806sqft
Residential, Single Family Residence
Built in 1940
7,840 Square Feet Lot
$482,100 Zestimate®
$170/sqft
$2,729 Estimated rent
Home value
$482,100
$444,000 - $525,000
$2,729/mo
Zestimate® history
Owner options
List your home for rent
$2,729/mo
Rent Zestimate®
Find your next renter with Zillow Rental Manager. Plus, with online applications, you can quickly screen prospective tenants – for free.
$2,729/mo
Rent Zestimate®
Refinance and save
$2,999/mo
Est. payment
Refinancing to a lower rate could help reduce your monthly payments and save thousands over the life of the loan.
$2,999/mo
Est. payment
Explore your selling options
Work with a Zillow partner agent
Leverage their expertise and Zillow's premium Showcase listings to get your home seen by more buyers.
Get startedList with your own agent
Get your home in front of millions of buyers by listing it on Zillow.
Learn how to do itSell it yourself
Take full control of how buyers see your home on Zillow by listing For Sale by Owner (FSBO).
List your homeWhat's special
Impressive primary suiteViking rangeFrench doorsQuartz countersBrushed gold fixturesFloating vanitiesUpscale kitchen
Zillow last checked:
Listing updated:
Listed by:
Kelly Lavengood 317-517-0980,
Good Living Indy, LLC
Bought with:
Gary Ruble
Keller Williams Indy Metro NE
Morgan Mares
Keller Williams Indy Metro NE
Source: MIBOR as distributed by MLS GRID,MLS#: 22037523
Facts & features
Interior
Bedrooms & bathrooms
- Bedrooms: 3
- Bathrooms: 2
- Full bathrooms: 2
- Main level bathrooms: 1
- Main level bedrooms: 2
Primary bedroom
- Features: Hardwood
- Level: Upper
- Area: 210 Square Feet
- Dimensions: 15x14
Bedroom 2
- Features: Hardwood
- Level: Main
- Area: 120 Square Feet
- Dimensions: 12x10
Bedroom 3
- Features: Hardwood
- Level: Main
- Area: 110 Square Feet
- Dimensions: 11x10
Dining room
- Features: Hardwood
- Level: Main
- Area: 110 Square Feet
- Dimensions: 11x10
Kitchen
- Features: Tile-Ceramic
- Level: Main
- Area: 91 Square Feet
- Dimensions: 13x7
Living room
- Features: Hardwood
- Level: Main
- Area: 209 Square Feet
- Dimensions: 19x11
Sun room
- Features: Other
- Level: Main
- Area: 77 Square Feet
- Dimensions: 11x7
Heating
- Dual, Forced Air, Natural Gas
Cooling
- Dual, Ductless, Wall Unit(s)
Appliances
- Included: Dishwasher, Dryer, Disposal, Gas Water Heater, Microwave, Gas Oven, Range Hood, Refrigerator, Washer, Water Softener Owned
- Laundry: In Basement
Features
- Entrance Foyer, Ceiling Fan(s), Hardwood Floors, High Speed Internet, Smart Thermostat
- Flooring: Hardwood
- Basement: Full,Daylight
- Number of fireplaces: 1
- Fireplace features: Living Room
Interior area
- Total structure area: 2,806
- Total interior livable area: 2,806 sqft
- Finished area below ground: 0
Property
Parking
- Total spaces: 1
- Parking features: Attached, Concrete, Garage Door Opener
- Attached garage spaces: 1
- Details: Garage Parking Other(Garage Door Opener)
Features
- Levels: Two
- Stories: 2
- Patio & porch: Porch
- Exterior features: Smart Lock(s)
- Fencing: Fenced,Fence Full Rear,Privacy
Lot
- Size: 7,840 Square Feet
- Features: Curbs, Sidewalks, Mature Trees
Details
- Parcel number: 490707112055000801
- Special conditions: None
- Other equipment: Radon System
- Horse amenities: None
Construction
Type & style
- Home type: SingleFamily
- Architectural style: Cape Cod
- Property subtype: Residential, Single Family Residence
Materials
- Stone, Vinyl Siding
- Foundation: Block
Condition
- Updated/Remodeled
- New construction: No
- Year built: 1940
Utilities & green energy
- Electric: 200+ Amp Service
- Water: Municipal/City
Community & HOA
Community
- Subdivision: 54th & Haverford
HOA
- Has HOA: No
Location
- Region: Indianapolis
Financial & listing details
- Price per square foot: $170/sqft
- Tax assessed value: $304,400
- Annual tax amount: $3,300
- Date on market: 5/29/2025
- Cumulative days on market: 3 days
Price history
| Date | Event | Price |
|---|---|---|
| 6/13/2025 | Sold | $477,000+6%$170/sqft |
Source:  MIBOR as distributed by MLS GRID #22037523 Report a problem MIBOR as distributed by MLS GRID #22037523 Report a problem | ||
| 5/31/2025 | Pending sale | $450,000$160/sqft |
Source: MIBOR as distributed by MLS GRID #22037523 Report a problem | ||
| 5/29/2025 | Listed for sale | $450,000+97.4%$160/sqft |
Source: MIBOR as distributed by MLS GRID #22037523 Report a problem | ||
| 6/6/2017 | Sold | $228,000+26.7%$81/sqft |
Source: Public Record Report a problem | ||
| 3/17/2015 | Sold | $179,900-2.7%$64/sqft |
Source: Public Record Report a problem | ||
| 1/23/2015 | Listed for sale | $184,900+32.6%$66/sqft |
Source: American Wholesale Properties #21332868 Report a problem | ||
| 10/30/2014 | Sold | $139,406$50/sqft |
Source: Public Record Report a problem | ||
Public tax history
| Year | Property taxes | Tax assessment |
|---|---|---|
| 2025 | $3,299 +2.7% | $304,400 +10.1% |
| 2024 | $3,213 -7.6% | $276,600 +1.9% |
| 2023 | $3,476 +12% | $271,400 -6.7% |
| 2022 | $3,105 +10.5% | $291,000 +8.9% |
| 2021 | $2,809 +3.1% | $267,100 +10.6% |
| 2020 | $2,724 +3.5% | $241,500 +5% |
| 2019 | $2,631 +9.4% | $230,100 +4.3% |
| 2018 | $2,405 +3.8% | $220,600 -1.3% |
| 2017 | $2,317 +2% | $223,400 +3.5% |
| 2016 | $2,271 -47.5% | $215,800 +7.7% |
| 2014 | $4,328 +68.4% | $200,400 +3.4% |
| 2013 | $2,571 | $193,900 -15.6% |
| 2012 | $2,571 | $229,700 +5.3% |
| 2011 | -- | $218,200 -1.5% |
| 2010 | $2,300 +5.1% | $221,600 +7.2% |
| 2009 | $2,189 | $206,800 +6.3% |
| 2007 | -- | $194,500 +15.1% |
| 2006 | -- | $169,000 +25.1% |
| 2005 | -- | $135,100 |
| 2004 | -- | $135,100 |
| 2003 | -- | $135,100 +209.2% |
| 2002 | -- | $43,700 +199.9% |
| 2001 | -- | $14,570 |
| 2000 | -- | $14,570 |
Find assessor info on the county website
Neighborhood: Canterbury
Nearby homes
- $351,1003 bd2 ba3k sqft5439 N Indianola Ave, Indianapolis, IN 46220Off Market

- $337,0003 bd2 ba2.1k sqft5445 Indianola Ave, Indianapolis, IN 46220Off Market
- $450,0003 bd2 ba2.1k sqft5421 Indianola Ave, Indianapolis, IN 46220Sold
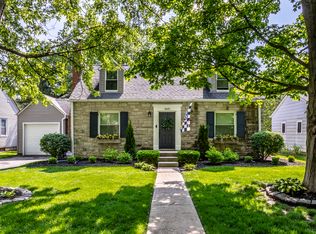
- $229,1002 bd0 ba865 sqft5419 Indianola Ave, Indianapolis, IN 46220Off Market
- $485,0003 bd2 ba2.8k sqft5449 Indianola Ave, Indianapolis, IN 46220Sold
- $297,1002 bd1 ba1.7k sqft5428 Rosslyn Ave, Indianapolis, IN 46220Off Market
- $283,0002 bd2 ba1.8k sqft5424 Rosslyn Ave, Indianapolis, IN 46220Sold
- $251,2003 bd1 ba1.5k sqft5440 Rosslyn Ave, Indianapolis, IN 46220Off Market
Nearby schools
GreatSchools rating
- 4/10Eliza A. Blaker School 55Grades: PK-5Distance: 0.1 mi
- NABroad Ripple Middle School - An IB World SchoolGrades: 6-8Distance: 1.1 mi
- 2/10Shortridge High SchoolGrades: 9-12Distance: 2.6 mi
Get a cash offer in 3 minutes
Find out how much your home could sell for in as little as 3 minutes with a no-obligation cash offer.
Estimated market value
$482,100
Get a cash offer in 3 minutes
Find out how much your home could sell for in as little as 3 minutes with a no-obligation cash offer.
Estimated market value
$482,100
- Indiana
- Marion County
- Indianapolis
- 46220
- Canterbury
- 5439 Indianola Ave
Nearby cities
Nearby neighborhoods
Nearby zip codes
Other Indianapolis Topics
