Skip main navigation
Off market
  • $479,400

    5439 Majestic Dr, Colorado Springs, CO 80919

    3beds
    3baths
    2,149sqft
    SingleFamily
    Built in 1989
    4,887 Square Feet Lot
    $479,400 Zestimate®
    $223/sqft
    $2,503 Estimated rent

    Home value

    $479,400

    $455,000 - $503,000

    $2,503/mo

    Zestimate® history
    Loading
    Loading...

    Owner options

    List your home for rent

    $2,503/mo

    Rent Zestimate®

    Find your next renter with Zillow Rental Manager. Plus, with online applications, you can quickly screen prospective tenants – for free.

    Learn more

    $2,503/mo

    Rent Zestimate®

    Refinance and save

    $2,885/mo

    Est. payment

    Refinancing to a lower rate could help reduce your monthly payments and save thousands over the life of the loan.

    See today's rates

    $2,885/mo

    Est. payment

    Explore your selling options

    Work with a Zillow partner agent

    Leverage their expertise and Zillow's premium Showcase listings to get your home seen by more buyers.

    Get started

    List with your own agent

    Get your home in front of millions of buyers by listing it on Zillow.

    Learn how to do it

    Sell it yourself

    Take full control of how buyers see your home on Zillow by listing For Sale by Owner (FSBO).

    List your home

    What's special

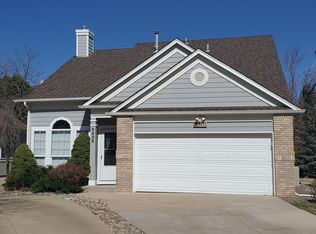
    Parkside 2 story stucco with unique floor plan: 1 large bedroom on each level - convenient for many lifestyles. In cul-de-sac at end of dead end & one block from walking trails, park & elementary. Mature trees & fencing give privacy. Perennials come back beautifully every year. HOA maintains the grass, pays the trash, & removes snow. Inside are vaulted ceilings and floor to ceiling windows, hardwood in the entry & kitchen, neutral well-maintained carpet, & new paint throughout. Read Supplemental remarks for room info. Room to Room: MAIN LEVEL: Entry is hardwood & the carpeted VAULTED CEILING LIVING RM has SKY LIGHTS & GAS FIREPLACE. Carpets just cleaned & all walls, baseboards & crown molding newly painted. Living room passes into a central area with SEPARATE DINING ROOM with a chandelier & pass through to Kitchen. Walk out to OVERSIZED COMPOSITE DECK with rock bordered gardens. Kitchen has a small eat in area with a bay window & ample cabinets. Stainless steel & black appliances are relatively new, all in good working order, & all included. 2nd Master/Office has floor to ceiling windows looking out to the landscaped back yard. There is a large walk in closet with a small, charming full bath adjacent. Across from the full bath is the laundry area - washer/dryer included. Hall leads to 2 car garage with cabinets included. UPSTAIRS: MASTER SUITE has large walk-in closet, & floor to ceiling windows. Private MASTER BATH with Double Vanity & free-standing shower is adjacent. BONUS ROOM - nursery, boudoir, sitting area is connect to Master & has large double closet. BASEMENT: FAMILY ROOM /TV ROOM - Can be two separate areas & has 3/4 BATH ADJACENT leads to GUEST BEDROOM with large double closet. All this and AC too. Home can adapt to a variety of lifestyles - MAKE IT YOURS

    This property is not currently displayed as for sale or rent on Zillow. This may be different from what's on other websites or public sources.
    Facts & features

    Interior

    Bedrooms & bathrooms
    • Bedrooms: 3
    • Bathrooms: 3
    Heating
    • Forced air
    Features
    • Basement: Finished
    • Has fireplace: Yes
    Interior area
    • Total interior livable area: 2,149 sqft

    Property

    Parking
    • Total spaces: 2
    • Parking features: Garage - Attached
    Features
    • Exterior features: Stucco
    Lot
    • Size: 4,887 Square Feet
    Details
    • Parcel number: 7322114062

    Construction

    Type & style
    • Home type: SingleFamily
    Materials
    • Frame
    • Roof: Composition
    Condition
    • Year built: 1989

    Utilities & green energy

    • Utilities for property: Electricity, Natural Gas

    Community & HOA

    HOA
    • Has HOA: Yes
    • HOA fee: $125 monthly
    Location
    • Region: Colorado Springs

    Financial & listing details

    • Price per square foot: $223/sqft
    • Tax assessed value: $475,831
    • Annual tax amount: $1,410

    Price history

    DateEventPrice
    6/19/2020Sold$375,000-1.3%$174/sqft
    Source: Public Record Report a problem
    4/14/2020Listed for sale$380,000$177/sqft
    Source: Keller Williams Clients Choice #9422079 Report a problem

    Public tax history

    YearProperty taxesTax assessment
    2024$1,410 +9.6%$31,890
    2023$1,286 -7.8%$31,890 +38.7%
    2022$1,396 $22,990 -2.8%
    2021-- $23,650 +27.8%
    2020$771 +0.5%$18,510
    2019$767 +18.3%$18,510 +12%
    2018$648 -5.3%$16,530
    2017$685 +5.6%$16,530 +5.5%
    2016$648 +42.7%$15,670
    2015$455 -3.8%$15,670 -0.2%
    2014$472 $15,700
    2013-- --
    2012-- $16,990
    2011$1,114 $16,990 -10%
    2010-- $18,880
    2009-- $18,880 +6%
    2008-- $17,810
    2006-- $17,810 +35.6%
    2004-- $13,130
    2003$429 -48.2%$13,130 -13%
    2002$828 -5.8%$15,090 -0.3%
    2001$879 $15,140
    Find assessor info on the county website

    Neighborhood: Northwest Colorado Springs

    Nearby schools

    GreatSchools rating
    Schools provided by the listing agent
    • District: Colorado Springs

    Source: The MLS. This data may not be complete. We recommend contacting the local school district to confirm school assignments for this home.

    Get a cash offer in 3 minutes
    Find out how much your home could sell for in as little as 3 minutes with a no-obligation cash offer.
    Estimated market value
    $479,400
    Get a cash offer in 3 minutes
    Find out how much your home could sell for in as little as 3 minutes with a no-obligation cash offer.
    Estimated market value
    $479,400