Motivated Sellers! Listed by Henry Ulrich, Ascend Realty | 605-490-2040 This one checks the boxes where it truly matters. Set on a large corner lot surrounded by mature pines, this home offers privacy, flexibility, and exceptional vehicle and storage capacity in one of Rapid City’s most loved areas. The open kitchen features clean, modern updates and flows naturally into the main living area, creating a comfortable place to gather and unwind. An electric fireplace anchors the space, adding warmth and character during chilly evenings. The main level walks out to a fenced yard, making indoor and outdoor living feel connected and functional. What truly sets this property apart is the massive 40×30 finished four-car garage, paired with large RV parking outside, providing rare space for vehicles, trailers, toys, and projects without compromise. Two decks offer multiple places to relax among the trees, while a neighborhood park sits just down the street and Red Rock Golf Course is only minutes away. Located in Countryside, an area known for mature landscaping and community appeal, this home shines through its lot, garage, and lifestyle features rather than oversized rooms. A well-located opportunity for those who value parking, storage, and outdoor living.
Sold for $505,000
$505,000
5439 Meadowlark Dr, Rapid City, SD 57702
4beds
1,768sqft
Site Built
Built in 1986
0.47 Acres Lot
$503,300 Zestimate®
$286/sqft
$2,431 Estimated rent
Home value
$503,300
$473,000 - $533,000
$2,431/mo
Zestimate® history
Owner options
List your home for rent
$2,431/mo
Rent Zestimate®
Find your next renter with Zillow Rental Manager. Plus, with online applications, you can quickly screen prospective tenants – for free.
$2,431/mo
Rent Zestimate®
Refinance and save
$2,560/mo
Est. payment
Refinancing to a lower rate could help reduce your monthly payments and save thousands over the life of the loan.
$2,560/mo
Est. payment
Explore your selling options
Work with a Zillow partner agent
Leverage their expertise and Zillow's premium Showcase listings to get your home seen by more buyers.
Get startedList with your own agent
Get your home in front of millions of buyers by listing it on Zillow.
Learn how to do itSell it yourself
Take full control of how buyers see your home on Zillow by listing For Sale by Owner (FSBO).
List your homeWhat's special
Large corner lotLarge rv parking outsideSurrounded by mature pines
Zillow last checked:
Listing updated:
Listed by:
Henry Ulrich,
Ascend Realty
Bought with:
Anne Fuchs
Bradeen Real Estate and Auction
Source: Mount Rushmore Area AOR,MLS#: 86567
Facts & features
Interior
Bedrooms & bathrooms
- Bedrooms: 4
- Bathrooms: 2
- Full bathrooms: 2
Primary bedroom
- Level: Upper
- Area: 169
- Dimensions: 13 x 13
Bedroom 2
- Level: Upper
- Area: 121
- Dimensions: 11 x 11
Bedroom 3
- Level: Lower
- Area: 132
- Dimensions: 11 x 12
Bedroom 4
- Level: Lower
- Area: 110
- Dimensions: 10 x 11
Dining room
- Level: Main
- Area: 120
- Dimensions: 12 x 10
Family room
- Description: 20x19
Kitchen
- Level: First
- Dimensions: 14 x 12
Living room
- Level: Lower
- Area: 210
- Dimensions: 15 x 14
Heating
- Electric, Radiant Ceiling, Fireplace(s)
Cooling
- Wall Unit(s)
Appliances
- Included: Dishwasher, Disposal, Refrigerator, Electric Range Oven, Microwave, Washer, Dryer
- Laundry: Lower Level
Features
- Vaulted Ceiling(s), Walk-In Closet(s), Ceiling Fan(s)
- Flooring: Carpet, Tile, Laminate
- Basement: Finished
- Number of fireplaces: 1
- Fireplace features: One
Interior area
- Total structure area: 1,768
- Total interior livable area: 1,768 sqft
Property
Parking
- Total spaces: 4
- Parking features: Four or More Car, Attached, RV Access/Parking, Garage Door Opener
- Attached garage spaces: 4
Features
- Levels: Three Or More
- Patio & porch: Open Deck
- Fencing: Fence Metal
Lot
- Size: 0.47 Acres
- Features: Corner Lot, Few Trees, Views
Details
- Parcel number: 3729303001
Construction
Type & style
- Home type: SingleFamily
- Property subtype: Site Built
Materials
- Frame
- Roof: Composition
Condition
- Year built: 1986
Community & HOA
Community
- Security: Smoke Detector(s)
- Subdivision: Countryside
HOA
- Amenities included: Playground
- Services included: Road Maintenance
Location
- Region: Rapid City
Financial & listing details
- Price per square foot: $286/sqft
- Tax assessed value: $480,100
- Annual tax amount: $5,349
- Date on market: 11/1/2025
- Listing terms: Cash,New Loan,FHA,VA Loan
- Road surface type: Paved
Price history
| Date | Event | Price |
|---|---|---|
| 5/20/2026 | Sold | $505,000-3.8%$286/sqft |
Source:  Mount Rushmore Area AOR #86567 Report a problem Mount Rushmore Area AOR #86567 Report a problem | ||
| 4/10/2026 | Contingent | $525,000$297/sqft |
Source:  Black Hills AOR #176349 Report a problem Black Hills AOR #176349 Report a problem | ||
| 4/9/2026 | Price change | $525,000-4.5%$297/sqft |
Source: Black Hills AOR #176349 Report a problem | ||
| 3/5/2026 | Price change | $550,000-3.3%$311/sqft |
Source: Black Hills AOR #176349 Report a problem | ||
| 1/4/2026 | Price change | $569,000-3.4%$322/sqft |
Source: Mount Rushmore Area AOR #86567 Report a problem | ||
| 11/1/2025 | Listed for sale | $589,000+94.3%$333/sqft |
Source: Mount Rushmore Area AOR #86567 Report a problem | ||
| 12/30/2019 | Sold | $303,150+37.8%$171/sqft |
Source: Agent Provided Report a problem | ||
| 5/27/2017 | Sold | $220,000-6.3%$124/sqft |
Source: Agent Provided Report a problem | ||
| 4/11/2017 | Price change | $234,900+2.2%$133/sqft |
Source: RE/MAX RESULTS #133097 Report a problem | ||
| 3/23/2017 | Price change | $229,900-4.2%$130/sqft |
Source: RE/MAX Results #132484 Report a problem | ||
| 3/6/2017 | Listed for sale | $239,900$136/sqft |
Source: RE/MAX Results #132484 Report a problem | ||
Public tax history
| Year | Property taxes | Tax assessment |
|---|---|---|
| 2025 | $5,349 -1.9% | $480,100 -0.5% |
| 2024 | $5,454 +12% | $482,600 +0.3% |
| 2023 | $4,872 +25.8% | $481,000 +21.2% |
| 2022 | $3,873 | $396,900 +38.9% |
| 2021 | -- | $285,700 -4.5% |
| 2020 | $4,186 +24.4% | $299,200 +27.2% |
| 2019 | $3,364 -8.8% | $235,300 +1.8% |
| 2018 | $3,689 +21.2% | $231,200 +8.2% |
| 2017 | $3,044 | $213,700 -3% |
| 2016 | $3,044 +2.6% | $220,300 +13.8% |
| 2015 | $2,966 | $193,600 +3.8% |
| 2014 | $2,966 | $186,600 +6.9% |
| 2012 | -- | $174,500 |
Find assessor info on the county website
Neighborhood: 57702
Nearby homes
- $432,2004 bd2 ba1.3k sqft5425 Meadowlark Dr, Rapid City, SD 57702Off Market
- $525,6004 bd3 ba2.3k sqft7395 Pinon Jay Cir, Rapid City, SD 57702Off Market

- $385,1003 bd1 ba1k sqft7301 Pinon Jay Cir, Rapid City, SD 57702Off Market
- $554,3003 bd3 ba2k sqft5440 Meadowlark Dr, Rapid City, SD 57702Off Market
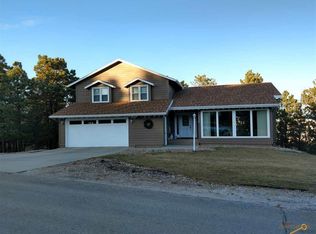
- $506,3004 bd3 ba2.2k sqft7391 Pinon Jay Cir, Rapid City, SD 57702Off Market
- $483,6004 bd3 ba1.4k sqft5413 Meadowlark Dr, Rapid City, SD 57702Off Market
- $456,2004 bd3 ba1.2k sqft5416 Meadowlark Dr, Rapid City, SD 57702Off Market
- $632,4004 bd4 ba3.2k sqft5474 Meadowlark Dr, Rapid City, SD 57702Off Market
Nearby schools
GreatSchools rating
- 9/10Corral Drive Elementary - 21Grades: K-5Distance: 2.3 mi
- 9/10Southwest Middle School - 38Grades: 6-8Distance: 2.3 mi
- 5/10Stevens High School - 42Grades: 9-12Distance: 4.3 mi
Schools provided by the listing agent
- District: Rapid City
Source: Mount Rushmore Area AOR. This data may not be complete. We recommend contacting the local school district to confirm school assignments for this home.


Get pre-qualified for a loan
At Zillow Home Loans, we can pre-qualify you in as little as 5 minutes with no impact to your credit score.An equal housing lender. NMLS #10287.
- South Dakota
- Pennington County
- Rapid City
- 57702
- 5439 Meadowlark Dr
Nearby cities
Nearby neighborhoods
Nearby zip codes
Other Rapid City Topics
