Skip main navigation
Sold for $1,450,000
  • $1,450,000

    5439 MIRA VISTA DRIVE, PALM HARBOR, FL 34685

    5beds
    4,194sqft
    Single Family Residence
    Built in 1998
    0.5 Acres Lot
    $1,443,700 Zestimate®
    $346/sqft
    $5,548 Estimated rent

    Home value

    $1,443,700

    $1.36M - $1.54M

    $5,548/mo

    Zestimate® history
    Loading
    Loading...

    Owner options

    List your home for rent

    $5,548/mo

    Rent Zestimate®

    Find your next renter with Zillow Rental Manager. Plus, with online applications, you can quickly screen prospective tenants – for free.

    Learn more

    $5,548/mo

    Rent Zestimate®

    Refinance and save

    $10,235/mo

    Est. payment

    Refinancing to a lower rate could help reduce your monthly payments and save thousands over the life of the loan.

    See today's rates

    $10,235/mo

    Est. payment

    Explore your selling options

    Work with a Zillow partner agent

    Leverage their expertise and Zillow's premium Showcase listings to get your home seen by more buyers.

    Get started

    List with your own agent

    Get your home in front of millions of buyers by listing it on Zillow.

    Learn how to do it

    Sell it yourself

    Take full control of how buyers see your home on Zillow by listing For Sale by Owner (FSBO).

    List your home

    What's special

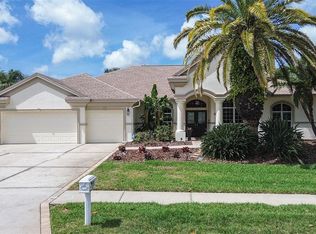
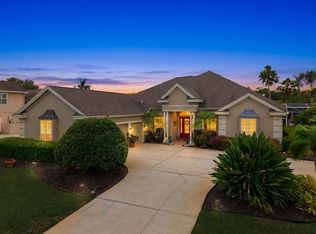
    This newly renovated 5 bedroom/4 bath home is located in Myrtle Point, one of Lansbrook’s most highly desirable subdivisions. The 1st Floor's split bedroom layout includes a formal living, a formal dining room, an office/den, an amazing family room, and a gourmet style kitchen. The Island kitchen is a culinary masterpiece that is equipped with loads of features including a large breakfast bar, a Prep-Island with sink, a designer gas oven/range, as well as a window front dinette area. The Family Room features a fireplace, volume ceilings, and an abundance of natural lighting. The home has numerous glass doors that lead out to the screen enclosed lanai pool deck area. The oversized lanai is ideal for entertaining, having pool parties, or just relaxing and enjoying the outdoor Florida lifestyle. The 2nd floor features a spacious "Common/Landing Area" that leads to each of the 2 upstairs bedrooms, as well as the shared Jack & Jill bathroom. The garage offers lots of storage space for vehicles as well as recreational toys. The Lansbrook community offers numerous amenities, such as a Public Golf Course, a YMCA, a Rec-park with volleyball/basketball courts, as well as a boat ramp park with direct access to Lake Tarpon. This is one of those homes with way too many features to list, you really must see it for yourself. ROOF 2021 - KITCHEN/LAUNDRY APPLIANCES 2022 - WOOD FLOORING 2022 - FIVE TON HVAC SYSTEM 2022 - THREE TON HVAC SYSTEM 2016. Please view the virtual tour to see additional photos

    Zillow last checked:

    Listing updated:

    Listed by:

    Colin O'Neil 727-417-1049,

    CHARLES RUTENBERG REALTY INC 727-538-9200

    Bought with:

    Ady or Adibe Ramos, 3455678

    EXP REALTY LLC

    Source: Stellar MLS,MLS#: T3518922MLS LogoOriginating MLS: Pinellas Suncoast

    Facts & features

    Interior

    Bedrooms & bathrooms
    • Bedrooms: 5
    • Bathrooms: 4
    • Full bathrooms: 4
    Rooms
    • Room types: Den/Library/Office, Family Room, Living Room, Utility Room, Loft
    Primary bedroom
    • Features: Walk-In Closet(s)
    • Level: First
    • Dimensions: 23x14
    Bedroom 2
    • Features: Built-in Closet
    • Level: First
    • Dimensions: 12x12
    Bedroom 3
    • Features: Built-in Closet
    • Level: First
    • Dimensions: 10x12
    Bedroom 4
    • Features: Built-in Closet
    • Level: Second
    • Dimensions: 11x13
    Bedroom 5
    • Features: Built-in Closet
    • Level: Second
    • Dimensions: 11x13
    Dining room
    • Level: First
    • Dimensions: 13x13
    Family room
    • Level: First
    • Dimensions: 17x18
    Kitchen
    • Level: First
    • Dimensions: 16x13
    Living room
    • Level: First
    • Dimensions: 13x14
    Office
    • Level: First
    • Dimensions: 11x13
    Heating
    • Central, Electric
    Cooling
    • Central Air
    Appliances
    • Included: Bar Fridge, Dishwasher, Dryer, Gas Water Heater, Microwave, Range, Range Hood, Refrigerator, Washer
    • Laundry: Inside, Laundry Room
    Features
    • Ceiling Fan(s), Crown Molding, Dry Bar, Eating Space In Kitchen, High Ceilings, Kitchen/Family Room Combo, Primary Bedroom Main Floor, Solid Surface Counters, Split Bedroom, Stone Counters, Walk-In Closet(s)
    • Flooring: Carpet, Reclaimed Wood, Tile, Travertine
    • Doors: Sliding Doors
    • Windows: Blinds, Drapes, Rods, Shutters, Window Treatments
    • Has fireplace: Yes
    • Fireplace features: Decorative, Family Room, Gas
    Interior area
    • Total structure area: 5,466
    • Total interior livable area: 4,194 sqft

    Property

    Parking
    • Total spaces: 3
    • Parking features: Circular Driveway, Driveway, Garage Door Opener, Garage Faces Side, Ground Level
    • Attached garage spaces: 3
    • Has uncovered spaces: Yes
    Features
    • Levels: Two
    • Stories: 2
    • Patio & porch: Covered, Rear Porch, Screened
    • Exterior features: Irrigation System, Lighting
    • Has private pool: Yes
    • Pool features: Gunite, In Ground, Screen Enclosure
    • Has spa: Yes
    • Spa features: Above Ground, Heated
    • Fencing: Chain Link
    • Waterfront features: Lake Privileges, Limited Access
    • Body of water: LAKE TARPON
    Lot
    • Size: 0.5 Acres
    • Dimensions: 127 x 170
    • Features: Oversized Lot, Sidewalk
    • Residential vegetation: Mature Landscaping, Trees/Landscaped
    Details
    • Parcel number: 162716595350000260
    • Zoning: RPD-5
    • Special conditions: None

    Construction

    Type & style
    • Home type: SingleFamily
    • Architectural style: Florida
    • Property subtype: Single Family Residence
    Materials
    • Block, Stucco
    • Foundation: Slab
    • Roof: Shingle
    Condition
    • Completed
    • New construction: No
    • Year built: 1998

    Utilities & green energy

    • Sewer: Public Sewer
    • Water: Public
    • Utilities for property: Cable Connected, Electricity Connected, Natural Gas Connected, Public, Sewer Connected, Street Lights, Underground Utilities, Water Connected

    Community & HOA

    Community
    • Features: Community Boat Ramp, Water Access, Deed Restrictions, Park, Playground, Sidewalks
    • Security: Security System, Security System Owned
    • Pet fee: $0 monthly
    • Subdivision: MYRTLE POINT PH 1
    HOA
    • Has HOA: Yes
    • Amenities included: Fence Restrictions, Park, Pickleball Court(s), Playground
    • Services included: Common Area Taxes, Manager, Sewer, Trash
    • HOA fee: $157 monthly
    • HOA name: Stephany Charpentier
    • HOA phone: 727-799-0031
    • Second HOA name: Lansbrook Master Association
    Location
    • Region: Palm Harbor

    Financial & listing details

    • Price per square foot: $346/sqft
    • Tax assessed value: $1,126,033
    • Annual tax amount: $14,192
    • Date on market: 4/25/2024
    • Cumulative days on market: 64 days
    • Listing terms: Cash,Conventional
    • Ownership: Fee Simple
    • Total actual rent: 0
    • Electric utility on property: Yes
    • Road surface type: Paved

    Price history

    DateEventPrice
    8/16/2024Sold$1,450,000-3.3%$346/sqft
    Source: Stellar MLS #T3518922 Report a problem
    6/28/2024Pending sale$1,500,000$358/sqft
    Source: Stellar MLS #T3518922 Report a problem
    6/14/2024Price change$1,500,000-4.8%$358/sqft
    Source: Stellar MLS #T3518922 Report a problem
    4/25/2024Listed for sale$1,575,000+64.7%$376/sqft
    Source: Stellar MLS #T3518922 Report a problem
    8/27/2021Sold$956,000-2.3%$228/sqft
    Source: Public Record Report a problem
    7/4/2021Pending sale$979,000$233/sqft
    Source: Stellar MLS #U8128002 Report a problem
    6/25/2021Listed for sale$979,000+72.7%$233/sqft
    Source: Stellar MLS #U8128002 Report a problem
    7/15/2014Sold$567,000-5.5%$135/sqft
    Source: Stellar MLS #U7616597 Report a problem
    5/22/2014Price change$599,900-4.8%$143/sqft
    Source: RE/MAX REALTEC GROUP #U7616597 Report a problem
    4/15/2014Listed for sale$629,900-12.4%$150/sqft
    Source: RE/MAX REALTEC GROUP INC. #U7616597 Report a problem
    9/19/2013Listing removed$719,000$171/sqft
    Source: RE/MAX REALTEC GROUP #U7573884 Report a problem
    6/7/2013Price change$719,000-1.4%$171/sqft
    Source: RE/MAX REALTEC GROUP #U7573884 Report a problem
    2/27/2013Listed for sale$729,000+19.5%$174/sqft
    Source: RE/MAX REALTEC GROUP INC. #U7573884 Report a problem
    7/22/2009Sold$610,000+16.2%$145/sqft
    Source: Public Record Report a problem
    12/10/1999Sold$525,000$125/sqft
    Source: Public Record Report a problem

    Public tax history

    YearProperty taxesTax assessment
    2025$20,634 +43.2%$1,126,033 +33.8%
    2024$14,405 +1.5%$841,698 +3%
    2023$14,192 +2.5%$817,183 +3%
    2022$13,844 +52.2%$793,382 +56.2%
    2021$9,093 +0.1%$507,998 +1.4%
    2020$9,082 +1.5%$500,984 +2.3%
    2019$8,945 $489,720 +1.9%
    2018$8,945 +1.2%$480,589 +2.1%
    2017$8,840 +1.4%$470,704 +2.1%
    2016$8,722 -1.5%$461,023 +0.7%
    2015$8,853 -21.9%$457,818 -14.5%
    2014$11,335 +8.1%$535,479 +8.2%
    2013$10,485 +10%$494,705 +6.7%
    2012$9,529 $463,630 -1.4%
    2011-- $470,359 -4.3%
    2010-- $491,730 +1.3%
    2009-- $485,246 -3%
    2008$9,018 $500,214 +3%
    2007-- $485,645 -21.6%
    2005-- $619,700 +2.1%
    2004$9,158 +1.6%$607,100 +21.4%
    2003$9,010 +5.9%$500,200 +3%
    2002$8,505 $485,700 +5.4%
    2001$8,505 +7.5%$460,900 +15.2%
    2000$7,913 $400,000
    Find assessor info on the county website

    Neighborhood: 34685

    Nearby schools

    GreatSchools rating
    Schools provided by the listing agent
    • Elementary: Brooker Creek Elementary-PN
    • Middle: Tarpon Springs Middle-PN
    • High: East Lake High-PN

    Source: Stellar MLS. This data may not be complete. We recommend contacting the local school district to confirm school assignments for this home.

    Get a cash offer in 3 minutes
    Find out how much your home could sell for in as little as 3 minutes with a no-obligation cash offer.
    Estimated market value
    $1,443,700
    Get a cash offer in 3 minutes
    Find out how much your home could sell for in as little as 3 minutes with a no-obligation cash offer.
    Estimated market value
    $1,443,700