Skip main navigation
Sold for $459,500
  • $459,500

    5439 N ORMONDO Way, Litchfield Park, AZ 85340

    3beds
    2baths
    1,967sqft
    Single Family Residence
    Built in 2002
    6,469 Square Feet Lot
    $459,300 Zestimate®
    $234/sqft
    $2,320 Estimated rent

    Home value

    $459,300

    $418,000 - $505,000

    $2,320/mo

    Zestimate® history
    Loading
    Loading...

    Owner options

    List your home for rent

    $2,320/mo

    Rent Zestimate®

    Find your next renter with Zillow Rental Manager. Plus, with online applications, you can quickly screen prospective tenants – for free.

    Learn more

    $2,320/mo

    Rent Zestimate®

    Refinance and save

    $2,736/mo

    Est. payment

    Refinancing to a lower rate could help reduce your monthly payments and save thousands over the life of the loan.

    See today's rates

    $2,736/mo

    Est. payment

    Explore your selling options

    Work with a Zillow partner agent

    Leverage their expertise and Zillow's premium Showcase listings to get your home seen by more buyers.

    Get started

    List with your own agent

    Get your home in front of millions of buyers by listing it on Zillow.

    Learn how to do it

    Sell it yourself

    Take full control of how buyers see your home on Zillow by listing For Sale by Owner (FSBO).

    List your home

    What's special

    Covered patioAbove ground spaPrimary suiteExpansive islandSleek finishesGenerous walk-in closetGourmet kitchen
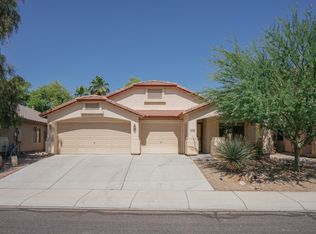
    Welcome to a stunning residence that blends modern elegance with everyday comfort. From the moment you arrive, the impeccable curb appeal and inviting entryway set the tone for this beautiful home. Step inside to discover a bright and airy open floor plan, where natural light pours in through large windows, highlighting the sleek finishes and thoughtful design. The gourmet kitchen is a chef's dream, featuring high-end stainless steel appliances, stylish cabinetry, and an expansive island—perfect for entertaining or casual dining. The spacious living area flows seamlessly to a beautifully landscaped backyard, offering a covered patio and plenty of space for outdoor relaxation or weekend gatherings. Whether you're enjoying a quiet morning coffee or hosting a...CONTINUE READING... ...summer barbecue, this space is designed for year-round enjoyment. The primary suite is a true retreat, complete with a spa-like ensuite bath and generous walk-in closet. Additional bedrooms provide comfort and versatility, ideal for family, guests, or a dedicated home office. Beautifully landscaped front and back with pavers, artificial turf and an above ground spa. Nestled in a sought-after neighborhood, this home is just minutes from parks, shopping, dining, and schools. With its perfect balance of style, comfort, and location, this home is more than a house, it's a place to make great memories.

    Zillow last checked:

    Listing updated:

    Listed by:

    Peggy Young 480-241-1040,

    RE/MAX Fine Properties

    Bought with:

    Peggy Young, SA628510000

    RE/MAX Fine Properties

    Source: ARMLS,MLS#: 6835076MLS Logo

    Facts & features

    Interior

    Bedrooms & bathrooms
    • Bedrooms: 3
    • Bathrooms: 2
    Heating
    • Natural Gas
    Cooling
    • Central Air, Ceiling Fan(s)
    Appliances
    • Included: Electric Cooktop
    Features
    • High Speed Internet, Granite Counters, Double Vanity, Eat-in Kitchen, Breakfast Bar, Vaulted Ceiling(s), Kitchen Island, Pantry, Full Bth Master Bdrm, Separate Shwr & Tub
    • Flooring: Carpet, Tile
    • Windows: Solar Screens
    • Has basement: No
    • Has fireplace: Yes
    • Fireplace features: Exterior Fireplace, Family Room
    Interior area
    • Total structure area: 1,967
    • Total interior livable area: 1,967 sqft

    Property

    Parking
    • Total spaces: 2
    • Parking features: Garage Door Opener, Direct Access, Attch'd Gar Cabinets
    • Garage spaces: 2
    Features
    • Stories: 1
    • Patio & porch: Covered, Patio
    • Pool features: None
    • Has spa: Yes
    • Spa features: Above Ground, Private
    • Fencing: Block
    Lot
    • Size: 6,469 Square Feet
    • Features: Synthetic Grass Frnt, Synthetic Grass Back
    Details
    • Parcel number: 50810288

    Construction

    Type & style
    • Home type: SingleFamily
    • Property subtype: Single Family Residence
    Materials
    • Stucco, Wood Frame, Painted
    • Roof: Tile
    Condition
    • Year built: 2002

    Utilities & green energy

    • Sewer: Public Sewer
    • Water: City Water

    Community & HOA

    Community
    • Features: Playground, Biking/Walking Path
    • Subdivision: WIGWAM CREEK NORTH PHASE 1
    HOA
    • Has HOA: Yes
    • Services included: Maintenance Grounds
    • HOA fee: $65 monthly
    • HOA name: Wigwam Creek North
    • HOA phone: 480-551-4300
    Location
    • Region: Litchfield Park

    Financial & listing details

    • Price per square foot: $234/sqft
    • Tax assessed value: $352,000
    • Annual tax amount: $1,235
    • Date on market: 10/7/2025
    • Cumulative days on market: 50 days
    • Listing terms: Cash,Conventional,FHA,VA Loan
    • Ownership: Fee Simple

    Price history

    DateEventPrice
    5/8/2025Sold$459,500-2%$234/sqft
    Source: ARMLS #6835076 Report a problem
    5/2/2025Pending sale$469,000$238/sqft
    Source: ARMLS #6835076 Report a problem
    3/24/2025Price change$469,000-2.1%$238/sqft
    Source: ARMLS #6835076 Report a problem
    3/13/2025Listed for sale$479,000+74.2%$244/sqft
    Source: ARMLS #6835076 Report a problem
    8/23/2019Sold$275,000$140/sqft
    Source: ARMLS #5959245 Report a problem
    8/6/2019Pending sale$275,000+2.7%$140/sqft
    Source: Keller Williams Arizona Realty #5959245 Report a problem
    8/1/2019Listed for sale$267,900+55.2%$136/sqft
    Source: Keller Williams Arizona Realty #5959245 Report a problem
    10/15/2002Sold$172,670$88/sqft
    Source: Public Record Report a problem

    Public tax history

    YearProperty taxesTax assessment
    2025$1,186 +3.4%$35,200 -4.2%
    2024$1,147 +3.5%$36,750 +153.4%
    2023$1,108 -14.1%$14,505 -36.5%
    2022$1,289 +7.8%$22,830 +5.1%
    2021$1,196 +1.5%$21,730 +13.3%
    2020$1,178 +1.7%$19,180 +10.8%
    2019$1,158 $17,310 +0.5%
    2018$1,158 +6.4%$17,220 +10%
    2017$1,089 -7.5%$15,660 +10.3%
    2016$1,177 +0.7%$14,200 -0.5%
    2015$1,169 $14,270 +34.6%
    2014-- $10,600 +24.7%
    2013-- $8,500 -7.7%
    2012-- $9,210 -7%
    2011-- $9,900 -18.7%
    2010-- $12,180 -30.6%
    2009-- $17,550 -25.5%
    2008-- $23,550 +12.7%
    2007-- $20,900 +58.9%
    2006-- $13,150
    2005-- $13,150 +6%
    2004-- $12,400
    Find assessor info on the county website

    Neighborhood: 85340

    Nearby schools

    GreatSchools rating
    Schools provided by the listing agent
    • Elementary: Barbara B. Robey Elementary School
    • Middle: L. Thomas Heck Middle School
    • High: Millennium High School
    • District: Litchfield Elementary District

    Source: ARMLS. This data may not be complete. We recommend contacting the local school district to confirm school assignments for this home.

    Get a cash offer in 3 minutes
    Find out how much your home could sell for in as little as 3 minutes with a no-obligation cash offer.
    Estimated market value
    $459,300
    Get a cash offer in 3 minutes
    Find out how much your home could sell for in as little as 3 minutes with a no-obligation cash offer.
    Estimated market value
    $459,300