PRINCE STREET COMMONS — LIVE-WORK MASTERPIECE WITH ROOFTOP DECK & HOT TUB, VACANT & READY NOW!
Two blocks north of Main Street in downtown Littleton, this end unit combines commercial and residential space — perfect for an owner-user, investor, or live-work buyer. Vacant and ready now.
MIXED-USE LIVE-WORK — Main level offers flexible office/commercial space, previously income-producing, with three private offices, a kitchenette, and an ADA-compliant half bath. Zoned Mixed Use-3999: commercial, residential, or live-work combo.
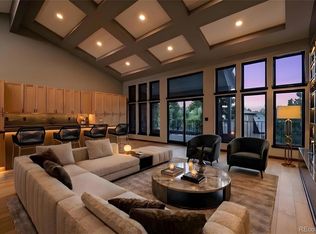
LUXURY TWO-STORY LOFT — 2nd/3rd floors offer a residential retreat: 2 beds, 3 baths, 10-foot ceilings, and three walls of windows with downtown Denver and mountain views.
BRAND-NEW ROOFTOP DECK — Built out since the original listing with a hot tub and phenomenal mountain views.
CHEF'S KITCHEN — Two prep sinks, three articulating faucets, insta-hot water, drawer microwave, rolling library ladder cabinets, hands-free drawers. Capital self-cleaning double oven with gas cooktop, griddle, pot filler, warming-light vent hood.
DESIGN DETAILS — Wide-plank hand-scraped wood flooring, built-in speakers, open staircase with maple/walnut treads, glass landings, aircraft-cabling bannister, plus a 6x4 skylight. Upper-floor bonus area works as a home office, gym, or media room. Two balconies and a patio with gas grill, plus the rooftop deck.
CITY-READY BUILD — Brick/metal exterior, secured entrance with cameras/intercom, private elevator.
PARKING — One-car heated interior garage plus exterior parking; Hunter Douglas blinds throughout.
INCOME POTENTIAL — Strong per-SF commercial rents plus solid residential rental income offer upside from either or both components.
LOCATION — Walk Score of 71, four blocks to light rail/bus, near downtown Littleton's dining, shopping, and trails.
Vacant and move-in/lease-ready — don't miss this rare live-work opportunity with a rooftop deck unlike anything else on the market!
For sale
$1,500,000
5439 S Prince Street, Littleton, CO 80120
2beds
4,275sqft
Townhouse
Built in 2004
3,398 Square Feet Lot
$-- Zestimate®
$351/sqft
$900/mo HOA
What's special
- 29 days
- 511
- 19
Zillow last checked:
Listing updated:
Listed by:
Jordan Wagner 720-445-2402 jordanw@serhant.com,
Serhant Colorado LLC
Source: REcolorado as distributed by MLS GRID,MLS#: 3872255
Facts & features
Interior
Bedrooms & bathrooms
- Bedrooms: 2
- Bathrooms: 3
- Full bathrooms: 1
- 3/4 bathrooms: 1
- 1/2 bathrooms: 1
- Main level bathrooms: 2
- Main level bedrooms: 1
Bedroom
- Description: Wide Plank, Hand Scraped Wood Floors, High Ceilings, Ceiling Fan, Walk-In Closet
- Level: Main
Bedroom
- Description: Carpet, Built In Cabinets
- Features: Primary Suite
- Level: Upper
Bathroom
- Description: Stone Tile Floor, Walk-In Shower
- Level: Main
Bathroom
- Description: Zero Clearance Shower With Stainless Curtain, Hypoallergenic And Therapeutic Air Tub, Walk-In Closet
- Features: Primary Suite
- Level: Upper
Bathroom
- Description: Commercial Space-Ada Compliant
- Level: Main
Bonus room
- Description: Unfinished With Rough-In Plumbing
- Level: Basement
Dining room
- Description: Wide Plank, Hand Scraped Wood Floors
- Level: Main
Kitchen
- Description: Wide Plank, Hand Scraped Wood Floors, 2 Custom Culinary Prep Sinks, Oversized Island With Counter Seating, Insta Hot Water System, Drawer Microwave, Upper Cabinets With Rolling Library Ladder, 5 Drawers With Hands Free Opening Options, Capital Self-Cleaning Double Oven With Gas Cooktop & Griddle, Pot Filler, Venta Hood With Warming Lights, Stainless Steel Shelving And Hanging Rack, Balcony Access
- Level: Main
Living room
- Description: Wide Plank, Hand Scraped Wood Floors, Built-In, Open Floorplan, High Ceilings, Ceiling Fans
- Level: Main
Loft
- Description: Carpet, Ceiling Fans, Bonus Space
- Level: Upper
Office
- Description: Commercial Space
- Level: Main
Office
- Description: Commercial Space
- Level: Main
Office
- Description: Commercial Space
- Level: Main
Heating
- Forced Air, Natural Gas
Cooling
- Central Air
Appliances
- Included: Cooktop, Dishwasher, Disposal, Double Oven, Oven, Range, Refrigerator, Self Cleaning Oven
- Laundry: In Unit
Features
- Built-in Features, Ceiling Fan(s), Eat-in Kitchen, Elevator, Entrance Foyer, Five Piece Bath, Granite Counters, High Ceilings, Kitchen Island, Open Floorplan, Pantry, Primary Suite, Radon Mitigation System, Walk-In Closet(s)
- Flooring: Concrete, Tile, Wood
- Windows: Double Pane Windows, Skylight(s)
- Basement: Bath/Stubbed,Full,Unfinished,Walk-Out Access
- Common walls with other units/homes: End Unit
Interior area
- Total structure area: 4,275
- Total interior livable area: 4,275 sqft
- Finished area above ground: 3,261
- Finished area below ground: 1,014
Video & virtual tour
Property
Parking
- Total spaces: 5
- Parking features: Concrete, Dry Walled, Floor Coating, Heated Garage, Insulated Garage, Lighted
- Attached garage spaces: 1
- Details: Reserved Spaces: 4
Features
- Levels: Three Or More
- Exterior features: Balcony, Barbecue, Elevator, Gas Grill
- Has spa: Yes
- Spa features: Spa/Hot Tub
- Has view: Yes
- View description: City, Mountain(s)
Lot
- Size: 3,398 Square Feet
- Features: Near Public Transit
Details
- Parcel number: 034614052
- Zoning: MIXED USE-3999
- Special conditions: Standard
Construction
Type & style
- Home type: Townhouse
- Architectural style: Contemporary,Urban Contemporary
- Property subtype: Townhouse
- Attached to another structure: Yes
Materials
- Block, Brick, Frame, Metal Siding
- Foundation: Concrete Perimeter
- Roof: Membrane
Condition
- Year built: 2004
Utilities & green energy
- Sewer: Public Sewer
- Water: Public
- Utilities for property: Cable Available, Electricity Connected, Natural Gas Connected, Phone Available
Community & HOA
Community
- Security: Carbon Monoxide Detector(s), Secured Garage/Parking, Security Entrance, Smart Cameras, Smoke Detector(s)
- Subdivision: Old Littleton
HOA
- Has HOA: Yes
- Services included: Reserve Fund, Insurance, Maintenance Grounds, Recycling, Road Maintenance, Snow Removal, Trash, Water
- HOA fee: $900 monthly
- HOA name: Prince Street Commons
- HOA phone: 303-204-9031
Location
- Region: Littleton
Financial & listing details
- Price per square foot: $351/sqft
- Annual tax amount: $10,314
- Date on market: 8/12/2026
- Listing terms: 1031 Exchange,Cash,Conventional,FHA,Other,VA Loan
- Exclusions: Seller's Personal Property, Staging Items
- Ownership: Individual
- Electric utility on property: Yes
- Road surface type: Paved
Estimated market value
Not available
Estimated sales range
Not available
Not available
Price history
| Date | Event | Price |
|---|---|---|
| 8/12/2026 | Listed for sale | $1,500,000$351/sqft |
Source:  REcolorado as distributed by MLS GRID #3872255 Report a problem REcolorado as distributed by MLS GRID #3872255 Report a problem | ||
Public tax history
| Year | Property taxes | Tax assessment |
|---|---|---|
| 2025 | -- | -- |
| 2024 | -- | -- |
Find assessor info on the county website
Monthly payment
Est. payment
Payment breakdown
Explore the cost of this home by adjusting the details. Changes won't be saved.Climate risks
Neighborhood: 80120
Nearby schools
Schools provided by the listing agent
- Elementary: Wilder
- Middle: Goddard
- High: Littleton
- District: Littleton 6
Source: REcolorado as distributed by MLS GRID. This data may not be complete. We recommend contacting the local school district to confirm school assignments for this home.


Similar homes
- $1,300,0003 bd4 ba2.9k sqft5501 S Nevada Street #A, Littleton, CO 80120For Sale

 MLS ID #4987381, April Stahl, Compass - Denver. REcolorado as distributed by MLS GRID
 - $1,500,0004 bd4 ba3.7k sqft24 Wilder Lane, Littleton, CO 80123For Sale
 MLS ID #3464769, Lane Lyon, Coldwell Banker Global Luxury Denver. REcolorado as distributed by MLS GRID
 - $1,495,0004 bd4 ba5.6k sqftBeacon Hill, Greenwood Village, CO 80111For Sale
 MLS ID #3257089, Natasha Kantor, Keller Williams DTC. REcolorado as distributed by MLS GRID
 - $1,395,0003 bd4 ba3.4k sqft132 S Monroe Street, Denver, CO 80209For Sale
 MLS ID #8028451, Kate Perry, LIV Sotheby's International Realty. REcolorado as distributed by MLS GRID
 - $1,295,0003 bd5 ba4.1k sqft2229 S Sherman Street, Denver, CO 80210For SaleMLS ID #7654750, Kate Perry, LIV Sotheby's International Realty. REcolorado as distributed by MLS GRID
- $1,250,0005 bd6 ba6k sqft6556 S Adams Ct, Centennial, CO 80121For Sale
 MLS ID #1064424, Erin Neptune, Ed Prather Real Estate. IRES as distributed by MLS GRID
 - $1,495,0004 bd5 ba3.5k sqft2526 King Street, Denver, CO 80211For SaleMLS ID #8973161, Kathryn Bartic, Keller Williams Integrity Real Estate LLC. REcolorado as distributed by MLS GRID
- $965,0004 bd4 ba3.1k sqft3075 S Delaware Street, Englewood, CO 80110For SaleMLS ID #8470214, Brad Sawatzky, Colorado Real Estate Pros. REcolorado as distributed by MLS GRID
- $1,249,0004 bd5 ba4.4k sqft10424 Maplebrook Way, Highlands Ranch, CO 80126For SaleMLS ID #4086847, April Stahl, Compass - Denver. REcolorado as distributed by MLS GRID
- $1,600,0005 bd4 ba3.6k sqft210 S Marion Pkwy, Denver, CO 80209For SaleMLS ID #1065317, Andrew Abrams, Guide Real Estate. IRES as distributed by MLS GRID
- $1,300,0005 bd5 ba4.3k sqft7945 E Prairie Meadow Dr, Denver, CO 80238For SaleMLS ID #1068296, Jennifer Kurpinsky, LIV Sotheby's Intl Realty D. IRES as distributed by MLS GRID
- $1,695,0004 bd4 ba4.4k sqft2020 S Madison Street, Denver, CO 80210For SaleMLS ID #8143602, Josh Behr, LIV Sotheby's International Realty. REcolorado as distributed by MLS GRID
- $1,299,0005 bd4 ba3k sqft11 Long Spur, Littleton, CO 80127For SaleMLS ID #3977649, Diona Gouker, Urban Luxe Real Estate. REcolorado as distributed by MLS GRID
- $1,695,0002 bd3 ba3.4k sqft919 Santa Fe Drive, Denver, CO 80204For SaleMLS ID #6882559, Jorge Becerra, 8z Real Estate. REcolorado as distributed by MLS GRID
- $1,295,0004 bd5 ba3.5k sqft2018 Osceola St, Denver, CO 80212For SaleMLS ID #1066766, Lauren Jensen, milehimodern - Boulder. IRES as distributed by MLS GRID
- $2,050,0004 bd5 ba4.7k sqft10 Wilder Lane, Littleton, CO 80123For SaleMLS ID #5660018, Robyn Klee, HomeSmart. REcolorado as distributed by MLS GRID
- $1,449,0004 bd5 ba3.5k sqft3397 W 23rd Avenue, Denver, CO 80211For SaleMLS ID #2107669, Erin Cole, Your Castle Real Estate Inc. REcolorado as distributed by MLS GRID
- $1,495,0004 bd4 ba3.3k sqft2635 Pierce Street, Denver, CO 80214For SaleMLS ID #3686557, Jessica Whitehall, Compass Colorado, LLC - Boulder. REcolorado as distributed by MLS GRID
- $1,385,0004 bd3 ba2.9k sqft2030 S Humboldt Street, Denver, CO 80210For SaleMLS ID #2434552, Kim Kronenberger, RE/MAX Professionals. REcolorado as distributed by MLS GRID
- $1,695,0004 bd5 ba3.8k sqft87 S Garfield Street, Denver, CO 80209For SaleMLS ID #8650917, Chrissy Graham, Compass - Denver. REcolorado as distributed by MLS GRID
