Beautifully Updated Two Story Home on a Cul de Sac, this 3 Bedrooms, 2.5 Baths is Spacious with a great Living Room and cozy Family Room! Gorgeous entertaining backyard where Seller also extended the concrete Patio, added beautiful rocks & landscaping and is fully rear Fenced. You'll appreciate the Updated Flooring on the first floor and upstairs Foyer. Laundry room is conveniently located Upstairs where the clothes are. You'll appreciate the size of the Bedrooms, especially the Master which overlooks the front yard and gets very good sunlight. The Master boasts of a personal on suite bath and WIC. Many of the major maintenance items are updated for you - New Heat Pump 2022, A/C 2022, Roof is only 5 Years Old, Bottom Freezer French Door Refrigerator 2021, New Laminate Kitchen Counter 2023 and Gazebo 2023. All appliances convey. Very well maintained home perfect for hosting your family or backyard BBQ's and is close to retail, shopping, the airport, minutes to the interstate, and all the conveniences you may want.
Sold
$260,000
5439 Sonnefield Ct, Indianapolis, IN 46224
3beds
1,692sqft
Residential, Single Family Residence
Built in 1998
7,840 Square Feet Lot
$270,000 Zestimate®
$154/sqft
$1,881 Estimated rent
Home value
$270,000
$251,000 - $289,000
$1,881/mo
Zestimate® history
Owner options
List your home for rent
$1,881/mo
Rent Zestimate®
Find your next renter with Zillow Rental Manager. Plus, with online applications, you can quickly screen prospective tenants – for free.
$1,881/mo
Rent Zestimate®
Refinance and save
$1,405/mo
Est. payment
Refinancing to a lower rate could help reduce your monthly payments and save thousands over the life of the loan.
$1,405/mo
Est. payment
Explore your selling options
Work with a Zillow partner agent
Leverage their expertise and Zillow's premium Showcase listings to get your home seen by more buyers.
Get startedList with your own agent
Get your home in front of millions of buyers by listing it on Zillow.
Learn how to do itSell it yourself
Take full control of how buyers see your home on Zillow by listing For Sale by Owner (FSBO).
List your homeWhat's special
Personal on suite bathCozy family roomCul de sacUpdated flooringNew laminate kitchen counterEntertaining backyardBeautiful rocks and landscaping
Zillow last checked:
Listing updated:
Listed by:
Liz Humphrey 317-717-3693,
Homeowners Realty, LLC
Bought with:
Kidane Beraki
A Prime Insurance & Realty
Source: MIBOR as distributed by MLS GRID,MLS#: 22005762
Facts & features
Interior
Bedrooms & bathrooms
- Bedrooms: 3
- Bathrooms: 3
- Full bathrooms: 2
- 1/2 bathrooms: 1
- Main level bathrooms: 1
Primary bedroom
- Features: Carpet
- Level: Upper
- Area: 285 Square Feet
- Dimensions: 19X15
Bedroom 2
- Features: Carpet
- Level: Upper
- Area: 120 Square Feet
- Dimensions: 12X10
Bedroom 3
- Features: Carpet
- Level: Upper
- Area: 143 Square Feet
- Dimensions: 13X11
Dining room
- Features: Laminate
- Level: Main
- Area: 72 Square Feet
- Dimensions: 09X08
Family room
- Features: Luxury Vinyl Plank
- Level: Main
- Area: 180 Square Feet
- Dimensions: 15x12
Kitchen
- Features: Laminate
- Level: Main
- Area: 90 Square Feet
- Dimensions: 10X09
Laundry
- Features: Vinyl
- Level: Upper
- Area: 36 Square Feet
- Dimensions: 06X06
Living room
- Features: Laminate
- Level: Main
- Area: 196 Square Feet
- Dimensions: 14X14
Heating
- Electric
Cooling
- Has cooling: Yes
Appliances
- Included: Dishwasher, Dryer, Electric Water Heater, Disposal, Microwave, Electric Oven, Refrigerator, Washer
- Laundry: Upper Level
Features
- High Speed Internet, Pantry, Walk-In Closet(s)
- Windows: Windows Vinyl
- Has basement: No
Interior area
- Total structure area: 1,692
- Total interior livable area: 1,692 sqft
Property
Parking
- Total spaces: 2
- Parking features: Attached
- Attached garage spaces: 2
Features
- Levels: Two
- Stories: 2
- Patio & porch: Covered
- Exterior features: Playground
- Fencing: Fenced
Lot
- Size: 7,840 Square Feet
- Features: Cul-De-Sac
Details
- Additional structures: Barn Mini
- Parcel number: 491201109001000900
- Horse amenities: None
Construction
Type & style
- Home type: SingleFamily
- Architectural style: Traditional
- Property subtype: Residential, Single Family Residence
- Attached to another structure: Yes
Materials
- Vinyl Siding
- Foundation: Slab
Condition
- Updated/Remodeled
- New construction: No
- Year built: 1998
Utilities & green energy
- Water: Municipal/City
- Utilities for property: Electricity Connected, Sewer Connected, Water Connected
Community & HOA
Community
- Features: Lake, Sidewalks
- Subdivision: Lynhurst Gardens
HOA
- Has HOA: Yes
- Amenities included: Maintenance, Snow Removal
- Services included: Entrance Common, Maintenance, Snow Removal
- HOA fee: $98 semi-annually
- HOA phone: 317-262-4989
Location
- Region: Indianapolis
Financial & listing details
- Price per square foot: $154/sqft
- Tax assessed value: $241,700
- Annual tax amount: $2,262
- Date on market: 10/8/2024
- Cumulative days on market: 46 days
- Electric utility on property: Yes
Price history
| Date | Event | Price |
|---|---|---|
| 12/20/2024 | Sold | $260,000-3.7%$154/sqft |
Source:  MIBOR as distributed by MLS GRID #22005762 Report a problem MIBOR as distributed by MLS GRID #22005762 Report a problem | ||
| 11/26/2024 | Pending sale | $269,900$160/sqft |
Source: MIBOR as distributed by MLS GRID #22005762 Report a problem | ||
| 11/1/2024 | Price change | $269,900-1.9%$160/sqft |
Source: MIBOR as distributed by MLS GRID #22005762 Report a problem | ||
| 10/8/2024 | Listed for sale | $275,000+54.1%$163/sqft |
Source: MIBOR as distributed by MLS GRID #22005762 Report a problem | ||
| 12/15/2020 | Sold | $178,500+2%$105/sqft |
Source: MIBOR as distributed by MLS GRID #21745163 Report a problem | ||
| 11/5/2020 | Pending sale | $175,000$103/sqft |
Source: MIBOR REALTOR Association #21745163 Report a problem | ||
| 11/4/2020 | Price change | $175,000-5.4%$103/sqft |
Source: MIBOR REALTOR Association #21745163 Report a problem | ||
| 10/18/2020 | Price change | $185,000-2.6%$109/sqft |
Source: MIBOR REALTOR Association #21745163 Report a problem | ||
| 10/13/2020 | Listed for sale | $190,000+100%$112/sqft |
Source: MIBOR REALTOR Association #21745163 Report a problem | ||
| 3/30/2012 | Sold | $95,000-2.1%$56/sqft |
Source: MIBOR as distributed by MLS GRID #21142305 Report a problem | ||
| 11/16/2011 | Price change | $97,000-3%$57/sqft |
Source: Keller Williams Indy Metro West #21142305 Report a problem | ||
| 10/21/2011 | Price change | $100,000-4.8%$59/sqft |
Source: Keller Williams Indy Metro West #21142305 Report a problem | ||
| 9/19/2011 | Listed for sale | $105,000$62/sqft |
Source: Keller Williams Indy Metro West #21142305 Report a problem | ||
Public tax history
| Year | Property taxes | Tax assessment |
|---|---|---|
| 2025 | $2,312 -1.8% | $241,700 +21.9% |
| 2024 | $2,355 +4.2% | $198,300 -2.3% |
| 2023 | $2,261 -3.6% | $203,000 +5% |
| 2022 | $2,345 +43.8% | $193,400 +9.5% |
| 2021 | $1,631 +15.2% | $176,700 +38.5% |
| 2020 | $1,415 +7.7% | $127,600 +13.1% |
| 2019 | $1,315 +4.6% | $112,800 -3% |
| 2018 | $1,257 -6.2% | $116,300 +6.7% |
| 2017 | $1,340 +19.7% | $109,000 -2.9% |
| 2016 | $1,119 +9% | $112,200 +9.3% |
| 2014 | $1,027 -1% | $102,700 |
| 2013 | $1,037 | $102,700 -1% |
| 2012 | $1,037 | $103,700 -4.5% |
| 2011 | -- | $108,600 +3.8% |
| 2010 | $1,046 -2.9% | $104,600 -2.9% |
| 2009 | $1,077 | $107,700 -7.6% |
| 2007 | -- | $116,500 -4.1% |
| 2006 | -- | $121,500 +3.4% |
| 2005 | -- | $117,500 |
| 2004 | -- | $117,500 |
| 2003 | -- | $117,500 +55% |
| 2002 | -- | $75,800 +200% |
| 2001 | -- | $25,270 |
| 2000 | -- | $25,270 |
Find assessor info on the county website
Neighborhood: Garden City
Nearby homes
- $242,2003 bd2 ba1.7k sqft5433 Sonnefield Ct, Indianapolis, IN 46224Off Market
- $226,5003 bd2 ba1.2k sqft5445 Sonnefield Ct, Indianapolis, IN 46224Off Market
- $245,2003 bd3 ba1.4k sqft5451 Sonnefield Ct, Indianapolis, IN 46224Off Market
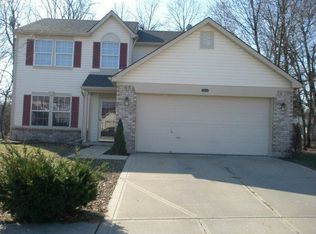
- $192,8002 bd2 ba1.1k sqft5423 Burcham Way, Indianapolis, IN 46224Off Market
- $228,3003 bd3 ba1.4k sqft5442 Sonnefield Ct, Indianapolis, IN 46224Off Market
- $258,4003 bd3 ba2k sqft5436 Sonnefield Ct, Indianapolis, IN 46224Off Market
- $185,400-- bd1 ba1k sqft5448 Sonnefield Ct, Indianapolis, IN 46224Off Market
- $212,200-- bd1 ba1.2k sqft5417 Burcham Way, Indianapolis, IN 46224Off Market
Nearby schools
GreatSchools rating
- 3/10Garden City Elementary SchoolGrades: PK-6Distance: 0.7 mi
- NABen Davis Ninth Grade CenterGrades: 9Distance: 2.2 mi
- 3/10Ben Davis High SchoolGrades: 10-12Distance: 2.3 mi
Schools provided by the listing agent
- Middle: Lynhurst 7th & 8th Grade Center
- High: Ben Davis High School
Source: MIBOR as distributed by MLS GRID. This data may not be complete. We recommend contacting the local school district to confirm school assignments for this home.
Get a cash offer in 3 minutes
Find out how much your home could sell for in as little as 3 minutes with a no-obligation cash offer.
Estimated market value
$270,000
Get a cash offer in 3 minutes
Find out how much your home could sell for in as little as 3 minutes with a no-obligation cash offer.
Estimated market value
$270,000
- Indiana
- Marion County
- Indianapolis
- 46224
- Garden City
- 5439 Sonnefield Ct
Nearby cities
Nearby neighborhoods
Nearby zip codes
Other Indianapolis Topics
