Skip main navigation
Sold for $1,380,000
  • Listing Provided by: Compass
    Bought with: CAMDEN MCKAY REALTY
    $1,380,000

    5439 Strand Unit 107, Hawthorne, CA 90250

    3beds
    2,123sqft
    Townhouse
    Built in 2014
    0.26 Acres Lot
    $1,366,600 Zestimate®
    $650/sqft
    $5,891 Estimated rent

    Home value

    $1,366,600

    $1.23M - $1.52M

    $5,891/mo

    Zestimate® history
    Loading
    Loading...

    Owner options

    List your home for rent

    $5,891/mo

    Rent Zestimate®

    Find your next renter with Zillow Rental Manager. Plus, with online applications, you can quickly screen prospective tenants – for free.

    Learn more

    $5,891/mo

    Rent Zestimate®

    Refinance and save

    $9,160/mo

    Est. payment

    Refinancing to a lower rate could help reduce your monthly payments and save thousands over the life of the loan.

    See today's rates

    $9,160/mo

    Est. payment

    Explore your selling options

    Work with a Zillow partner agent

    Leverage their expertise and Zillow's premium Showcase listings to get your home seen by more buyers.

    Get started

    List with your own agent

    Get your home in front of millions of buyers by listing it on Zillow.

    Learn how to do it

    Sell it yourself

    Take full control of how buyers see your home on Zillow by listing For Sale by Owner (FSBO).

    List your home

    What's special

    Heated poolsSports courtSouth-facing corner unitDog parksBbq areaFitness centerPrivate entrance
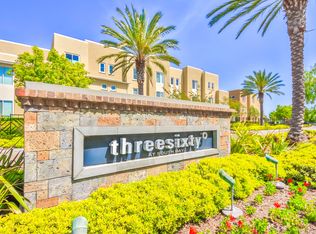
    A+ LOCATION | DREAMY SOUTH BAY TOWNHOME! If you are looking for a turnkey, spacious three-bedroom home in the South Bay – look no further! Rarely resold, this incredible “Row 3” south-facing corner unit townhome, sharing only 1 common wall, is the second largest three- bedroom model in the resort-inspired, secured-access, gated community of ThreeSixty at South Bay. Behold the dramatic and soaring two-story ceilings and incredible natural light that illuminates the home. On the second floor, you will find the main living level which is entirely open concept - the kitchen faces the dining and living areas. This model is designed to entertain – so meals can be prepared as you socialize with your guests. You will love the palm tree views from your balcony as you grill your favorite meal to share with friends and family. There is a bedroom and bath on each level of the home – which provide privacy and endless options to set up as you prefer– a studio, guest room, office, recreational space or second living room? On the third floor, is the primary bedroom suite featuring 10’ ft ceilings, a large walk-in closet and luxurious bath with double sink vanities, soaking tub and separate shower. A loft area, adjacent to the primary bedroom overlooks the main living area and is the perfect area for a home office. Unique to this unit only, is a private entrance to the first floor of the home, ideal for a roommate or caregiver. This guest bedroom walks out onto a second outdoor area – a lovely patio. Nice finishes throughout the home including sleek espresso hardwood flooring, new carpeting, window treatments and more! If you haven’t heard, ThreeSixty at South Bay- is a true jewel of a community! This high-end designed South Bay neighborhood offers unparalleled resort-inspired amenities and enviable lifestyle! This unit has a stellar location within the neighborhood situated directly across from the community center boasting two heated pools, spa, BBQ area, firepit, fitness center, sports court (pickleball anyone?), dog parks, green space and more! Located in the award winning Wiseburn school district, Da Vinci Schools, minutes from the beaches, Sofi stadium, Silicon Beach, El Segundo, Manhattan Beach, Redondo Beach, major employers (SpaceX, Northrup Grumman, Raytheon, Lockheed Martin, Los Angeles Air Force Base, Mattel, Chevron), proximity to LAX and major highways (105/405) and more! Sunset views await you! Don’t miss this beauty!!

    Zillow last checked:

    Listing updated:

    Listing Provided by:

    Holly Danna DRE #01988811 310-405-2769,

    Compass

    Bought with:

    MICHAEL MUCINO, DRE #01374697

    CAMDEN MCKAY REALTY

    Source: CRMLS,MLS#: SB25010952MLS LogoOriginating MLS: California Regional MLS

    Facts & features

    Interior

    Bedrooms & bathrooms
    • Bedrooms: 3
    • Bathrooms: 3
    • Full bathrooms: 3
    • Main level bathrooms: 1
    • Main level bedrooms: 1
    Bedroom
    • Features: Bedroom on Main Level
    Bathroom
    • Features: Bathroom Exhaust Fan, Bathtub, Dual Sinks, Granite Counters, Soaking Tub, Separate Shower, Tub Shower
    Kitchen
    • Features: Granite Counters
    Heating
    • Central
    Cooling
    • Central Air
    Appliances
    • Included: Dishwasher, Gas Range, Microwave, Refrigerator, Tankless Water Heater, Dryer, Washer
    • Laundry: Laundry Closet
    Features
    • Balcony, Cathedral Ceiling(s), Eat-in Kitchen, Granite Counters, High Ceilings, Multiple Staircases, Pantry, Bedroom on Main Level, Loft
    • Flooring: Carpet, Tile, Wood
    • Windows: Double Pane Windows, Plantation Shutters
    • Has fireplace: No
    • Fireplace features: None
    • Common walls with other units/homes: 1 Common Wall
    Interior area
    • Total interior livable area: 2,123 sqft

    Property

    Parking
    • Total spaces: 2
    • Parking features: Garage Faces Rear, Side By Side
    • Attached garage spaces: 2
    Features
    • Levels: Three Or More
    • Stories: 3
    • Entry location: 1
    • Patio & porch: Deck, Patio
    • Has private pool: Yes
    • Pool features: Community, Heated, Private, Association
    • Has spa: Yes
    • Spa features: Association, Community, Heated, In Ground, Private
    • Has view: Yes
    • View description: Neighborhood
    Lot
    • Size: 0.26 Acres
    • Features: 36-40 Units/Acre
    Details
    • Parcel number: 4145045189
    • Zoning: ESCM*
    • Special conditions: Standard

    Construction

    Type & style
    • Home type: Townhouse
    • Architectural style: Contemporary
    • Property subtype: Townhouse
    • Attached to another structure: Yes
    Condition
    • Turnkey
    • New construction: No
    • Year built: 2014

    Utilities & green energy

    • Electric: Standard
    • Sewer: Public Sewer
    • Water: Public

    Community & neighborhood

    Security
    • Security features: Carbon Monoxide Detector(s), Fire Detection System, Fire Rated Drywall, Security Gate, Gated Community, Resident Manager, Smoke Detector(s), Security Guard, Security Lights
    Community
    • Community features: Storm Drain(s), Street Lights, Suburban, Sidewalks, Gated, Pool
    Location
    • Region: Hawthorne

    HOA & financial

    HOA
    • Has HOA: Yes
    • HOA fee: $540 monthly
    • Amenities included: Billiard Room, Call for Rules, Controlled Access, Sport Court, Dog Park, Fire Pit, Maintenance Grounds, Insurance, Management, Meeting/Banquet/Party Room, Outdoor Cooking Area, Barbecue, Paddle Tennis, Playground, Pickleball, Pool, Pet Restrictions, Pets Allowed, Recreation Room, Spa/Hot Tub, Security
    • Association name: ThreeSixty
    • Association phone: 310-694-0600

    Other

    Other facts
    • Listing terms: Cash,Cash to New Loan,1031 Exchange

    Price history

    DateEventPrice
    3/20/2025Sold$1,380,000$650/sqft
    Source: CRMLS #SB25010952 Report a problem
    2/18/2025Pending sale$1,380,000$650/sqft
    Source: CRMLS #SB25010952 Report a problem
    2/13/2025Price change$1,380,000-1.4%$650/sqft
    Source: CRMLS #SB25010952 Report a problem
    1/16/2025Listed for sale$1,400,000+84.7%$659/sqft
    Source: CRMLS #SB25010952 Report a problem
    2/28/2014Sold$758,000$357/sqft
    Source: Public Record Report a problem

    Public tax history

    YearProperty taxesTax assessment
    2025$18,754 +46.3%$929,195 +2%
    2024$12,817 +3.1%$910,976 +2%
    2023$12,437 +1.3%$893,115 +2%
    2022$12,273 +2.4%$875,604 +2%
    2021$11,981 +0.7%$858,436 +1%
    2020$11,899 $849,635 +2%
    2019$11,899 -3.2%$832,976 +2%
    2018$12,297 $816,644 +2%
    2017$12,297 +1.9%$800,632 +2%
    2016$12,070 -0.4%$784,934 +1.5%
    2015$12,118 +48.2%$773,144 +134.7%
    2014$8,177 $329,419 +13.6%
    2012-- $289,955 +2%
    2011-- $284,270 +0.8%
    2010-- $282,146 -0.2%
    2009-- $282,817

    Find assessor info on the county website

    Neighborhood: 90250

    Nearby schools

    GreatSchools rating
    Get a cash offer in 3 minutes
    Find out how much your home could sell for in as little as 3 minutes with a no-obligation cash offer.
    Estimated market value
    $1,366,600
    Get a cash offer in 3 minutes
    Find out how much your home could sell for in as little as 3 minutes with a no-obligation cash offer.
    Estimated market value
    $1,366,600