Skip main navigation
Sold for $305,000
  • $305,000

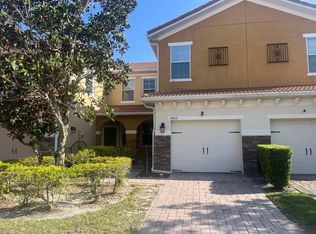
    5439 Via Appia Way, Sanford, FL 32771

    3beds
    1,524sqft
    Townhouse
    Built in 2009
    2,000 Square Feet Lot
    $303,900 Zestimate®
    $200/sqft
    $2,471 Estimated rent

    Home value

    $303,900

    $277,000 - $334,000

    $2,471/mo

    Zestimate® history
    Loading
    Loading...

    Owner options

    List your home for rent

    $2,471/mo

    Rent Zestimate®

    Find your next renter with Zillow Rental Manager. Plus, with online applications, you can quickly screen prospective tenants – for free.

    Learn more

    $2,471/mo

    Rent Zestimate®

    Refinance and save

    $2,322/mo

    Est. payment

    Refinancing to a lower rate could help reduce your monthly payments and save thousands over the life of the loan.

    See today's rates

    $2,322/mo

    Est. payment

    Explore your selling options

    Work with a Zillow partner agent

    Leverage their expertise and Zillow's premium Showcase listings to get your home seen by more buyers.

    Get started

    List with your own agent

    Get your home in front of millions of buyers by listing it on Zillow.

    Learn how to do it

    Sell it yourself

    Take full control of how buyers see your home on Zillow by listing For Sale by Owner (FSBO).

    List your home

    What's special

    Desirable gated communitySpacious primary suiteRecessed lightingStainless-steel appliances
    Your chance to own this beautifully maintained 3-bedroom, 2.5-bath townhome offering a perfect combination of style, comfort, and recent upgrades. The home features brand new luxury vinyl plank flooring throughout the entire upstairs and stairway, along with fresh interior paint on all walls, doors, and trim, delivering a bright, modern, and truly move-in-ready feel. The kitchen and bathrooms showcase upgraded cabinetry, with granite countertops in the kitchen and stainless-steel appliances, ideal for both everyday living and entertaining. Ceramic tile flooring throughout the entire downstairs provides durability and a seamless flow between living spaces, complemented by recessed lighting and ceiling fans for added comfort. Upstairs, the spacious primary suite offers a relaxing retreat with a spa-style bathroom featuring a jetted soaking tub, perfect for unwinding at the end of the day. Thoughtful upgrades and meticulous upkeep are evident throughout the home. Lovingly cared for and maintained by the owners, this townhome stands out as an exceptional opportunity for today’s buyer seeking a low maintenance, upgraded home in a desirable gated community.

    Zillow last checked:

    Listing updated:

    Listed by:

    Lisa Foster 407-435-0217,

    PREFERRED REAL ESTATE BROKERS 407-440-4900,

    Mark Hite, Jr 321-948-7680,

    PREFERRED REAL ESTATE BROKERS

    Bought with:

    Miriam Ferran, 3295055

    KELLER WILLIAMS ADVANTAGE REALTY

    Source: Stellar MLS,MLS#: O6380807MLS LogoOriginating MLS: Orlando Regional

    Facts & features

    Interior

    Bedrooms & bathrooms
    • Bedrooms: 3
    • Bathrooms: 3
    • Full bathrooms: 2
    • 1/2 bathrooms: 1
    Primary bedroom
    • Features: En Suite Bathroom, Walk-In Closet(s)
    • Level: Second
    • Area: 180 Square Feet
    • Dimensions: 12x15
    Bedroom 2
    • Features: Built-in Closet
    • Level: Second
    • Area: 143 Square Feet
    • Dimensions: 11x13
    Bedroom 3
    • Features: Built-in Closet
    • Level: Second
    • Area: 117 Square Feet
    • Dimensions: 9x13
    Primary bathroom
    • Features: Water Closet/Priv Toilet, Linen Closet
    • Level: Second
    • Area: 66 Square Feet
    • Dimensions: 6x11
    Balcony porch lanai
    • Level: First
    • Area: 80 Square Feet
    • Dimensions: 10x8
    Dining room
    • Level: First
    • Area: 143 Square Feet
    • Dimensions: 11x13
    Foyer
    • Level: First
    Kitchen
    • Features: Pantry
    • Level: First
    • Area: 104 Square Feet
    • Dimensions: 8x13
    Living room
    • Level: First
    • Area: 209 Square Feet
    • Dimensions: 19x11
    Heating
    • Heat Pump
    Cooling
    • Central Air
    Appliances
    • Included: Dishwasher, Dryer, Microwave, Range, Refrigerator, Washer
    • Laundry: Inside, Laundry Closet
    Features
    • Ceiling Fan(s), Open Floorplan, PrimaryBedroom Upstairs, Thermostat, Walk-In Closet(s)
    • Flooring: Ceramic Tile, Luxury Vinyl
    • Doors: Sliding Doors
    • Has fireplace: No
    Interior area
    • Total structure area: 1,928
    • Total interior livable area: 1,524 sqft

    Property

    Parking
    • Total spaces: 1
    • Parking features: Garage - Attached
    • Attached garage spaces: 1
    Features
    • Levels: Two
    • Stories: 2
    • Exterior features: Courtyard, Irrigation System, Sidewalk
    Lot
    • Size: 2,000 Square Feet
    Details
    • Parcel number: 30193052100001230
    • Zoning: PUD
    • Special conditions: Probate Listing

    Construction

    Type & style
    • Home type: Townhouse
    • Property subtype: Townhouse
    Materials
    • Block, Stucco, Wood Frame
    • Foundation: Slab
    • Roof: Tile
    Condition
    • New construction: No
    • Year built: 2009

    Utilities & green energy

    • Sewer: Public Sewer
    • Water: Public
    • Utilities for property: Cable Available, Electricity Connected, Water Connected

    Community & HOA

    Community
    • Features: Clubhouse, Community Mailbox, Deed Restrictions, Gated Community - No Guard, Pool
    • Pet fee: $0 monthly
    • Subdivision: TERRACINA AT LAKE FOREST THIRD AMD
    HOA
    • Has HOA: Yes
    • Services included: Community Pool, Maintenance Structure, Maintenance Grounds
    • HOA fee: $310 monthly
    • HOA name: Bono & Associates, LLC / Mickey Bono
    • HOA phone: 407-233-3560
    Location
    • Region: Sanford

    Financial & listing details

    • Price per square foot: $200/sqft
    • Tax assessed value: $280,713
    • Annual tax amount: $2,335
    • Date on market: 2/8/2026
    • Cumulative days on market: 5 days
    • Listing terms: Cash,Conventional,FHA,VA Loan
    • Ownership: Fee Simple
    • Total actual rent: 0
    • Electric utility on property: Yes
    • Road surface type: Paved

    Price history

    DateEventPrice
    5/1/2026Sold$305,000+1.7%$200/sqft
    Source: Stellar MLS #O6380807 Report a problem
    2/13/2026Pending sale$299,900$197/sqft
    Source: Stellar MLS #O6380807 Report a problem
    2/8/2026Listed for sale$299,900+59.1%$197/sqft
    Source: Stellar MLS #O6380807 Report a problem
    2/24/2015Sold$188,500-0.3%$124/sqft
    Source: Public Record Report a problem
    1/8/2015Listed for sale$189,000+18.3%$124/sqft
    Source: Tolaris Realty Report a problem
    1/5/2010Sold$159,800$105/sqft
    Source: Public Record Report a problem

    Public tax history

    YearProperty taxesTax assessment
    2025$2,474 +21.1%$200,292 +2.9%
    2024$2,043 +3%$194,647 +3%
    2023$1,984 +3%$188,978 +3%
    2022$1,926 -10%$183,474 +3%
    2021$2,141 +1%$178,130 +1.4%
    2020$2,120 +0.8%$175,671 +2.3%
    2019$2,103 $171,721 +1.9%
    2018$2,103 +1.4%$168,519 +2.1%
    2017$2,073 +0.8%$165,053 +1.4%
    2016$2,056 -1.8%$162,790 +6.3%
    2015$2,095 $153,158 +4.4%
    2014$2,095 -4.7%$146,669 +6.8%
    2013$2,199 +12.2%$137,372 +7.7%
    2012$1,960 -4.9%$127,538 -3.9%
    2011$2,062 -1.4%$132,692 -0.4%
    2010$2,092 +929.8%$133,213
    2009$203 --
    Find assessor info on the county website

    Neighborhood: 32771

    Nearby schools

    GreatSchools rating
    Get a cash offer in 3 minutes
    Find out how much your home could sell for in as little as 3 minutes with a no-obligation cash offer.
    Estimated market value
    $303,900
    Get a cash offer in 3 minutes
    Find out how much your home could sell for in as little as 3 minutes with a no-obligation cash offer.
    Estimated market value
    $303,900