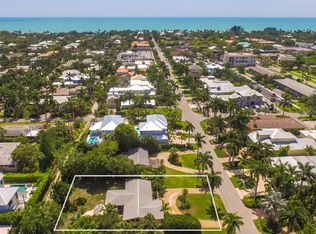
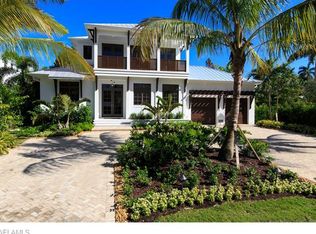
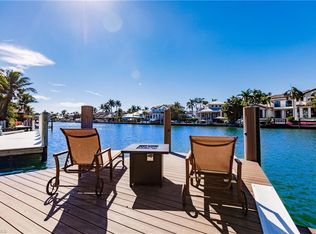
Introducing 544 13th Avenue South — a newly completed Coastal Contemporary estate that sets a new standard for modern Old Naples living. The striking white façade, elevated entry, and meticulously curated landscaping create an immediate sense of presence and sophistication. Designed by Falcon Design, crafted by Waterside Builders, and finished by Dianna Horsley Design, this residence offers 6,760 sq. ft. under roof and 5,436 sq. ft. under air, delivering a flawless blend of architectural excellence and refined livability. The thoughtful layout provides two main-level bedrooms, including a serene primary suite with spa-quality finishes, and a second bedroom that functions beautifully as a guest suite or dedicated office. Inside, clean lines, designer lighting, and expansive windows fill the home with natural light. The gourmet kitchen is equipped with custom cabinetry, a large center island, top-tier appliances, and a discreet service kitchen ideal for hosting and catered events. The great room opens seamlessly to the outdoors through full-height sliders, creating effortless indoor–outdoor living. The outdoor environment is truly resort-caliber, featuring a stunning pool with sun shelf, expansive decking, integrated seating areas, and a fully equipped summer kitchen — all framed by lush tropical landscaping for beauty and privacy. Upstairs, a private guest suite with a balcony and kitchenette offers exceptional comfort for visitors. A spacious bonus room provides endless flexibility — perfect for a media lounge, gym, bunkroom, or additional bedroom. The second-floor serving bar opens to a large covered balcony overlooking the pool, creating an elevated entertaining space ideal for sunset gatherings. Additional features include a three-car garage, full smart-home integration, a whole-house generator, custom millwork, and a 10-foot elevated front elevation for enhanced peace of mind. Positioned just steps from Historic 3rd Street South, Fifth Avenue South, and the Gulf of America, this residence delivers the ultimate blend of craftsmanship, convenience, and the signature lifestyle that makes Old Naples so sought-after. A brand-new, move-in-ready masterpiece — now complete and ready to be enjoyed!
Pending
$11,495,000
544 13th AVE S, NAPLES, FL 34102
5beds
5,436sqft
Single Family Residence
Built in 2026
10,454 Square Feet Lot
$10,529,400 Zestimate®
$2,115/sqft
$-- HOA
What's special
Clean linesLarge center islandThree-car garageExpansive deckingTwo main-level bedroomsCustom millworkFully equipped summer kitchen
- 301 days
- 154
- 4
Zillow last checked:
Listing updated:
Listed by:
Peter Masi 203-546-0532,
Waterfront Realty Group Inc
Source: SWFLMLS,MLS#: 225081393 Originating MLS: Naples
Originating MLS: NaplesFacts & features
Interior
Bedrooms & bathrooms
- Bedrooms: 5
- Bathrooms: 7
- Full bathrooms: 6
- 1/2 bathrooms: 1
Rooms
- Room types: Den - Study, Great Room, Guest Bath, Guest Room, 5 Bedrooms Plus Den
Bedroom
- Features: Master BR Ground
Dining room
- Features: Dining - Family, Eat-in Kitchen
Kitchen
- Features: Island, Pantry
Heating
- Central, Natural Gas
Cooling
- Air Purifier, Ceiling Fan(s), Central Air, Gas, Wall Unit(s)
Appliances
- Included: Gas Cooktop, Dishwasher, Disposal, Dryer, Freezer, Grill - Gas, Ice Maker, Microwave, Refrigerator, Refrigerator/Freezer, Refrigerator/Icemaker, Washer, Wine Cooler
- Laundry: Inside
Features
- Bar, Built-In Cabinets, Closet Cabinets, Fireplace, Foyer, Smoke Detectors, Wired for Sound, Walk-In Closet(s), Wet Bar, Den - Study, Great Room, Guest Bath, Guest Room, Laundry in Residence
- Flooring: Wood
- Doors: Impact Resistant Doors
- Windows: Impact Resistant Windows, Shutters Electric, Shutters - Screens/Fabric
- Has fireplace: Yes
- Fireplace features: Outside
Interior area
- Total structure area: 6,760
- Total interior livable area: 5,436 sqft
Property
Parking
- Total spaces: 3
- Parking features: Attached
- Attached garage spaces: 3
Features
- Levels: Two
- Stories: 2
- Patio & porch: Deck, Patio
- Exterior features: Outdoor Grill, Outdoor Kitchen
- Has private pool: Yes
- Pool features: In Ground, Gas Heat, Pool Bath
- Has spa: Yes
- Spa features: In Ground, Heated, Pool Bath
- Fencing: Fenced
- Has view: Yes
- Waterfront features: None
Lot
- Size: 10,454 Square Feet
- Features: Regular
Details
- Additional structures: Outdoor Kitchen
- Parcel number: 14031000007
- Other equipment: Air Purifier, Generator
Construction
Type & style
- Home type: SingleFamily
- Property subtype: Single Family Residence
Materials
- Block, Stucco
- Foundation: Concrete Block
- Roof: Shingle
Condition
- New construction: Yes
- Year built: 2026
Utilities & green energy
- Gas: Propane
- Water: Central
Community & HOA
Community
- Features: No Subdivision
- Security: Security System, Smoke Detector(s)
- Subdivision: OLDE NAPLES
HOA
- Has HOA: No
- Amenities included: None
Location
- Region: Naples
Financial & listing details
- Price per square foot: $2,115/sqft
- Tax assessed value: $2,709,000
- Annual tax amount: $25,842
- Date on market: 11/26/2025
- Lease term: Buyer Pays Title,None/Other
Estimated market value
$10,529,400
$10.00M - $11.06M
Not available
Price history
| Date | Event | Price |
|---|---|---|
| 8/25/2026 | Pending sale | $11,495,000$2,115/sqft |
Source:  SWFLMLS #225081393 Report a problem SWFLMLS #225081393 Report a problem | ||
| 6/8/2026 | Price change | $11,495,000-17.9%$2,115/sqft |
Source: SWFLMLS #225081393 Report a problem | ||
| 11/26/2025 | Listed for sale | $13,999,000-3.4%$2,575/sqft |
Source: SWFLMLS #225081393 Report a problem | ||
| 9/26/2025 | Listing removed | $14,499,000$2,667/sqft |
Source:  Douglas Elliman #224081378 Report a problem Douglas Elliman #224081378 Report a problem | ||
| 10/18/2024 | Listed for sale | $14,499,000+262.5%$2,667/sqft |
Source: SWFLMLS #224081378 Report a problem | ||
| 3/16/2023 | Sold | $4,000,000$736/sqft |
Source: Public Record Report a problem | ||
| 6/11/2017 | Listing removed | $2,400 |
Source: Coldwell Banker Residential REal Estate #216035034 Report a problem | ||
| 6/10/2017 | Listed for rent | $2,400 |
Source: Coldwell Banker Residential REal Estate #216035034 Report a problem | ||
| 5/7/2017 | Listing removed | $2,400 |
Source: Coldwell Banker Residential REal Estate #216035034 Report a problem | ||
| 4/30/2017 | Listed for rent | $2,400 |
Source: Coldwell Banker Residential REal Estate #216035034 Report a problem | ||
| 3/20/2017 | Listing removed | $2,400 |
Source: Coldwell Banker Residential REal Estate #216035034 Report a problem | ||
| 2/3/2017 | Listed for rent | $2,400 |
Source: Coldwell Banker Residential REal Estate #216035034 Report a problem | ||
Public tax history
| Year | Property taxes | Tax assessment |
|---|---|---|
| 2025 | $24,520 -5.1% | $2,709,000 -4.4% |
| 2024 | $25,843 +2.5% | $2,835,000 +36.9% |
| 2023 | $25,216 +13.8% | $2,070,372 +10% |
| 2022 | $22,162 +22.2% | $1,882,156 +10% |
| 2021 | $18,135 +9.1% | $1,711,051 +10% |
| 2020 | $16,629 +8.2% | $1,555,501 +10% |
| 2019 | $15,370 +0.3% | $1,414,092 +10% |
| 2018 | $15,325 | $1,285,538 +10% |
| 2017 | $15,325 -3.2% | $1,168,671 +10% |
| 2016 | $15,828 -4.8% | $1,062,428 +10% |
| 2015 | $16,619 +23.1% | $965,844 +10% |
| 2014 | $13,505 +55.3% | $878,040 +10% |
| 2013 | $8,698 -3.9% | $798,218 -2.2% |
| 2012 | $9,051 -11.7% | $816,127 -12.2% |
| 2011 | $10,249 +8.7% | $929,267 |
| 2010 | $9,428 +1% | $929,267 +7% |
| 2009 | $9,333 | $868,671 -5.3% |
| 2008 | $9,333 -24.1% | $916,853 -15.3% |
| 2007 | $12,301 +65.1% | $1,081,850 +0.4% |
| 2006 | $7,452 | $1,077,908 +74.7% |
| 2005 | $7,452 +20.8% | $616,961 +22.2% |
| 2004 | $6,169 -2% | $505,057 +0.3% |
| 2003 | $6,294 -7.1% | $503,327 -5.9% |
| 2002 | $6,772 -43.6% | $534,634 +15.7% |
| 2001 | $11,998 +149.4% | $462,117 |
| 2000 | $4,810 | -- |
Find assessor info on the county website
Monthly payment
Est. payment
Payment breakdown
Explore the cost of this home by adjusting the details. Changes won't be saved.Climate risks
Neighborhood: Old Naples
Nearby schools
Schools provided by the listing agent
- Elementary: LAKE PARK ELEMENTARY
- Middle: GULFVIEW MIDDLE SCHOOL
- High: NAPLES HIGH SCHOOL
Source: SWFLMLS. This data may not be complete. We recommend contacting the local school district to confirm school assignments for this home.

Similar homes
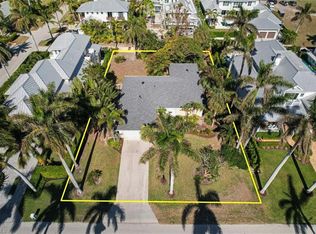
- $11,490,0004 bd6 ba4.5k sqft580 15th AVE S, NAPLES, FL 34102For Sale

 MLS ID #226031901, Karen Coney Coplin, LLC, Downing Frye Realty Inc.. SWFLMLS
 - $11,499,0004 bd6 ba5.7k sqft793 17th AVE S, NAPLES, FL 34102For Sale
 MLS ID #225083441, Mary Stapleton, John R Wood Properties. SWFLMLS
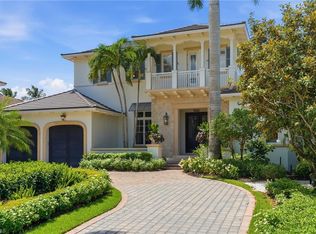
 - $10,995,0005 bd7 ba5.4k sqft160 16th AVE S, NAPLES, FL 34102For Sale
 MLS ID #226011666, Ashley Baird, Coldwell Banker Realty. SWFLMLS
 - $10,900,0005 bd6 ba5.8k sqft790 18th AVE S, NAPLES, FL 34102For Sale
 MLS ID #224102826, Linda Teti, Stiles Sowers & Associates. SWFLMLS
 - $11,995,0004 bd6 ba5.7k sqft2231 Forrest LN, NAPLES, FL 34102New ConstructionMLS ID #226033709, Dan Riess, Compass Florida LLC. SWFLMLS
- $11,995,0004 bd6 ba5.5k sqft1888 6th ST S, NAPLES, FL 34102For SaleMLS ID #226017779, John Paul Prebish, PA, William Raveis Real Estate. SWFLMLS
- $9,900,0005 bd6 ba5.7k sqft1441 Gulf Shore BLVD S, NAPLES, FL 34102For SaleMLS ID #225078983, Shaun Dalton, PA, Coldwell Banker Realty. SWFLMLS
- $8,850,0004 bd5 ba4.1k sqft636 14th Ave S, NAPLES, FL 34102For SaleMLS ID #226030880, Michael McCumber, Waterfront Realty Group Inc. SWFLMLS
- $10,499,0004 bd7 ba4.5k sqft581 14th AVE S, NAPLES, FL 34102New ConstructionMLS ID #225056392, Michael Dorobanti, Compass Florida LLC. SWFLMLS
- $11,995,0005 bd7 ba4.7k sqft273 10th AVE S, NAPLES, FL 34102New ConstructionMLS ID #225068377, Michael Lawler, PA, Harbour Point Real Estate Inc.. SWFLMLS
- $11,750,0004 bd7 ba5.4k sqft2345 Tarpon RD, NAPLES, FL 34102For SaleMLS ID #226011848, Ashley Silvers, William Raveis Real Estate. SWFLMLS
- $9,750,0004 bd6 ba5.2k sqft160 Broad AVE S, NAPLES, FL 34102For SaleMLS ID #226019430, Roxanne Jeske, PA, John R Wood Properties. SWFLMLS
- $13,495,0005 bd7 ba6.1k sqft481 21st AVE S, NAPLES, FL 34102For SaleMLS ID #225083057, Bill Frantz, Premier Sotheby's Int'l Realty. SWFLMLS
- $8,395,0005 bd6 ba4.8k sqft1300 Nautilus RD, NAPLES, FL 34102For SaleMLS ID #226033770, Walter Patrick, Premier Sotheby's Int'l Realty. SWFLMLS
- $12,500,0005 bd8 ba7.5k sqft140 3rd AVE S, NAPLES, FL 34102For SaleMLS ID #226002046, Tim Savage, PA, Gulf Coast International Prop. SWFLMLS
- $15,995,0005 bd6 ba5.8k sqft425 15th AVE S, NAPLES, FL 34102For SaleMLS ID #226023591, Taylor Canada, Gulf Coast International Prop. SWFLMLS
- $16,500,0005 bd7 ba5.1k sqft266 15TH AVE S, NAPLES, FL 34102For SaleMLS ID #226013767, Dante DiSabato, LLC, William Raveis Real Estate. SWFLMLS
- $10,895,0005 bd8 ba4.9k sqft690 7th AVE N, NAPLES, FL 34102New ConstructionMLS ID #224028308, Glenn Thornhill, Waterfront Realty Group Inc. SWFLMLS
- $13,500,0005 bd7 ba7.6k sqft40 5th AVE S, NAPLES, FL 34102For SaleMLS ID #226029919, Lauren Libby Taranto, Coldwell Banker Realty. SWFLMLS
- $13,995,0005 bd7 ba5k sqft264 8th AVE S, NAPLES, FL 34102For SaleMLS ID #226013404, Rob Mauceli, Compass Florida LLC. SWFLMLS
