Skip main navigation
Closed
  • $170,000

    544 23rd St, Rock Island, IL 61201

    3beds
    2,108sqft
    Single Family Residence
    Built in 1869
    5,400 Square Feet Lot
    $171,500 Zestimate®
    $81/sqft
    $1,857 Estimated rent

    Home value

    $171,500

    $142,000 - $208,000

    $1,857/mo

    Zestimate® history
    Loading
    Loading...

    Owner options

    List your home for rent

    $1,857/mo

    Rent Zestimate®

    Find your next renter with Zillow Rental Manager. Plus, with online applications, you can quickly screen prospective tenants – for free.

    Learn more

    $1,857/mo

    Rent Zestimate®

    Refinance and save

    $1,332/mo

    Est. payment

    Refinancing to a lower rate could help reduce your monthly payments and save thousands over the life of the loan.

    See today's rates

    $1,332/mo

    Est. payment

    Explore your selling options

    Work with a Zillow partner agent

    Leverage their expertise and Zillow's premium Showcase listings to get your home seen by more buyers.

    Get started

    List with your own agent

    Get your home in front of millions of buyers by listing it on Zillow.

    Learn how to do it

    Sell it yourself

    Take full control of how buyers see your home on Zillow by listing For Sale by Owner (FSBO).

    List your home

    What's special

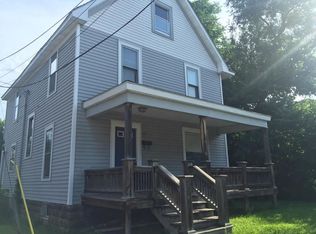
    There are homes that shelter you, and then there are homes that change the way you feel the moment you cross the threshold. The Levi & Mary Haverstick House, built in 1869 and restored with extraordinary care, is the latter. Every room carries the quiet soul of its past: original hardwood floors that glow in the afternoon light, tall windows that frame the seasons like paintings, curved woodwork crafted by hand, and a layout filled with cozy, soulful nooks made for reading, music, morning coffee, or simply exhaling at the end of the day. Completely renovated, the home's historical integrity remains untouched, while the interior lives effortlessly modern. The main level flows through elegant formal rooms, intimate sitting spaces, and warm corners that invite you to linger. Upstairs, the primary suite feels like a retreat, complete with double closets and a fully remodeled, spa-inspired bath. The secondary bedrooms share a beautifully updated full bath, and the rare luxury of second-floor laundry makes daily living seamless. This is a home where the past and present dance together, where history is preserved, beauty is elevated, and every space feels like its own little sanctuary. Nestled in the Broadway Historic District, it offers the charm of a legacy home with the ease of modern comfort. For the person who doesn't just want a house, but a feeling, a story, and a home that resonates.

    Zillow last checked:

    Listing updated:

    Listing courtesy of:

    Molly Mekus 563-202-0433,

    QC Reserve - Real Broker, LLC

    Bought with:

    Jerry Wolking, GRI

    KW 1Advantage

    Source: MRED as distributed by MLS GRID,MLS#: QC4269794MLS Logo

    Facts & features

    Interior

    Bedrooms & bathrooms
    • Bedrooms: 3
    • Bathrooms: 3
    • Full bathrooms: 2
    • 1/2 bathrooms: 1
    Primary bedroom
    • Features: Flooring (Hardwood), Bathroom (Full)
    • Level: Second
    • Area: 196 Square Feet
    • Dimensions: 14x14
    Bedroom 2
    • Features: Flooring (Carpet)
    • Level: Main
    • Area: 154 Square Feet
    • Dimensions: 14x11
    Bedroom 3
    • Features: Flooring (Hardwood)
    • Level: Second
    • Area: 72 Square Feet
    • Dimensions: 9x8
    Other
    • Features: Flooring (Hardwood)
    • Level: Main
    • Area: 28 Square Feet
    • Dimensions: 7x4
    Dining room
    • Features: Flooring (Hardwood)
    • Level: Main
    • Area: 182 Square Feet
    • Dimensions: 13x14
    Kitchen
    • Features: Kitchen (Island), Flooring (Vinyl)
    • Level: Main
    • Area: 154 Square Feet
    • Dimensions: 14x11
    Laundry
    • Level: Second
    Living room
    • Features: Flooring (Hardwood)
    • Level: Main
    • Area: 168 Square Feet
    • Dimensions: 12x14
    Office
    • Features: Flooring (Hardwood)
    • Level: Main
    • Area: 96 Square Feet
    • Dimensions: 12x8
    Heating
    • Forced Air
    Cooling
    • Central Air
    Appliances
    • Included: Dryer, Microwave, Range, Refrigerator, Washer, Range Hood, Gas Water Heater
    Features
    • Basement: Unfinished,Egress Window,Full
    • Number of fireplaces: 1
    • Fireplace features: Wood Burning, Living Room
    Interior area
    • Total interior livable area: 2,108 sqft

    Property

    Parking
    • Parking features: Parking Lot
    Features
    • Stories: 2
    • Patio & porch: Porch
    Lot
    • Size: 5,400 sqft
    • Dimensions: 90 x 60
    • Features: Corner Lot
    Details
    • Parcel number: 0735421011

    Construction

    Type & style
    • Home type: SingleFamily
    • Property subtype: Single Family Residence
    Condition
    • New construction: No
    • Year built: 1869

    Utilities & green energy

    • Sewer: Public Sewer
    • Water: Public

    Community & neighborhood

    Security
    • Security features: Security System
    Location
    • Region: Rock Island
    • Subdivision: James M Beardsley

    Other

    Other facts
    • Listing terms: Cash

    Price history

    DateEventPrice
    1/9/2026Sold$170,000-2.9%$81/sqft
    Source: MRED as distributed by MLS GRID #QC4269794 Report a problem
    12/3/2025Listed for sale$175,000+34.7%$83/sqft
    Source: RMLS Alliance as distributed by MLS GRID #QC4269794 Report a problem
    6/9/2014Sold$129,900+664.1%$62/sqft
    Source: MRED as distributed by MLS GRID #QC4149566 Report a problem
    5/26/2010Sold$17,000-5%$8/sqft
    Source: Public Record Report a problem
    2/28/2010Price change$17,900-18.3%$8/sqft
    Source: foreclosure.com Report a problem
    1/23/2010Listed for sale$21,900$10/sqft
    Source: foreclosure.com Report a problem

    Public tax history

    YearProperty taxesTax assessment
    2024$4,711 +4.1%$52,178 +4.8%
    2023$4,524 +10.7%$49,788 +9.7%
    2022$4,085 +1.6%$45,372 +4.2%
    2021$4,019 +1.7%$43,543 +2.5%
    2020$3,951 +0.1%$42,481
    2019$3,948 +4.2%$42,481 +1.9%
    2018$3,789 +3.5%$41,686 +1.5%
    2017$3,660 +4.1%$41,070 +2%
    2016$3,518 +5.3%$40,265 +5.5%
    2015$3,341 $38,166 -11.8%
    2014-- $43,251
    2013-- $43,251 +250.8%
    2012-- $12,331 -6%
    2011-- $13,118 -9.9%
    2010-- $14,556 +2%
    2008-- $14,270 +5%
    2006-- $13,590 +6.1%
    2005$734 +7.4%$12,811 +5%
    2004$683 +13.4%$12,201 +30.9%
    2003$602 -0.2%$9,320 +11%
    2002$604 -0.1%$8,397 +8%
    2001$604 +0.3%$7,775 +9%
    2000$602 $7,133

    Find assessor info on the county website

    Neighborhood: 61201

    Nearby schools

    GreatSchools rating
    Schools provided by the listing agent
    • Elementary: Rock Island
    • Middle: Rock Island
    • High: Rock Island

    Source: MRED as distributed by MLS GRID. This data may not be complete. We recommend contacting the local school district to confirm school assignments for this home.

    Get pre-qualified for a loan
    At Zillow Home Loans, we can pre-qualify you in as little as 5 minutes with no impact to your credit score.

    An equal housing lender. NMLS #10287.

    Sell for more on Zillow
    Get a Zillow Showcase℠ listing at no additional cost and you could sell for .
    $171,500
    2% more
    +$3,430
    With Zillow Showcase(estimated)
    $174,930