Skip main navigation
Sold for $1,825,000
  • $1,825,000

    544 57th St, Oakland, CA 94609

    3beds
    1,980sqft
    Single Family Residence
    Built in 1932
    4,356 Square Feet Lot
    $1,731,900 Zestimate®
    $922/sqft
    $6,072 Estimated rent

    Home value

    $1,731,900

    $1.61M - $1.87M

    $6,072/mo

    Zestimate® history
    Loading
    Loading...

    Owner options

    List your home for rent

    $6,072/mo

    Rent Zestimate®

    Find your next renter with Zillow Rental Manager. Plus, with online applications, you can quickly screen prospective tenants – for free.

    Learn more

    $6,072/mo

    Rent Zestimate®

    Refinance and save

    $11,768/mo

    Est. payment

    Refinancing to a lower rate could help reduce your monthly payments and save thousands over the life of the loan.

    See today's rates

    $11,768/mo

    Est. payment

    Explore your selling options

    Work with a Zillow partner agent

    Leverage their expertise and Zillow's premium Showcase listings to get your home seen by more buyers.

    Get started

    List with your own agent

    Get your home in front of millions of buyers by listing it on Zillow.

    Learn how to do it

    Sell it yourself

    Take full control of how buyers see your home on Zillow by listing For Sale by Owner (FSBO).

    List your home

    What's special

    Floor-to-ceiling windowsMeticulously landscaped yardModern en-suite bathroomStylish pergolaGrassy areaTiled bathroomFully updated kitchen
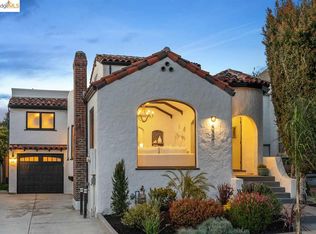
    Welcome to this 1930's Tudor in Idora Park, the site of the iconic amusement park of the same name established there in the 1900’s. As you enter through the formal foyer, you'll be greeted by an expansive living room with floor-to-ceiling windows and coved ceilings, a space that flows right into the formal dining room. The fully updated kitchen has a generous eat-in area, ample storage, and is conveniently open to the dining room. A powder room completes this level. Go down to find the spacious family room that leads to a meticulously landscaped yard. On the upper level, two bedrooms share a tiled bathroom, while a few steps up reveal the primary bedroom with high ceilings, a modern en-suite bathroom, and ample closet space. The garage, equipped with custom-built-ins, provides interior access to the house. The outdoor space has it all: a grassy area, a stylish pergola, mature landscaping, a veggie garden, a charming firepit and a deck equipped with outdoor heaters—ideal for year-round entertainment. This home has undergone substantial upgrades and offers many “tech” features. Convenient to Temescal and Rockridge, this residence is perfectly located and has access to transportation (BART), cafes, restaurants, shopping and more.

    Zillow last checked:

    Listing updated:

    Listed by:

    Anna Bellomo DRE #01822897 510-417-9390,

    District Homes

    Bought with:

    Megan Micco, DRE #01930373

    COMPASS

    Source: bridgeMLS/CCAR/Bay East AOR,MLS#: 41051158MLS Logo

    Facts & features

    Interior

    Bedrooms & bathrooms
    • Bedrooms: 3
    • Bathrooms: 3
    • Full bathrooms: 2
    • 1/2 bathrooms: 1
    Rooms
    • Room types: Family Room
    Kitchen
    • Features: 220 Volt Outlet, Counter - Solid Surface, Dishwasher, Eat In Kitchen, Electric Range/Cooktop, Refrigerator
    Heating
    • Forced Air
    Cooling
    • None
    Appliances
    • Included: Dishwasher, Electric Range, Refrigerator, Dryer, Washer
    • Laundry: In Garage
    Features
    • Atrium, Counter - Solid Surface
    • Flooring: Tile, Other
    • Number of fireplaces: 1
    • Fireplace features: Living Room
    Interior area
    • Total structure area: 1,980
    • Total interior livable area: 1,980 sqft

    Property

    Parking
    • Total spaces: 1
    • Parking features: Int Access From Garage
    • Garage spaces: 1
    Features
    • Levels: Two Story
    • Stories: 2
    • Exterior features: Garden, Back Yard, Garden/Play, Landscape Back, Landscape Front
    • Pool features: None
    • Fencing: Fenced,Front Yard
    Lot
    • Size: 4,356 Square Feet
    • Features: Level, Front Yard, Paved
    Details
    • Parcel number: 15127748
    • Special conditions: Standard
    • Other equipment: Other

    Construction

    Type & style
    • Home type: SingleFamily
    • Architectural style: Tudor
    • Property subtype: Single Family Residence
    Materials
    • Stucco
    • Roof: Shingle
    Condition
    • Existing
    • New construction: No
    • Year built: 1932

    Utilities & green energy

    • Electric: No Solar, 220 Volts in Kitchen
    • Sewer: Public Sewer
    • Water: Public

    Community & HOA

    Community
    • Security: Carbon Monoxide Detector(s)
    HOA
    • Has HOA: No
    Location
    • Region: Oakland

    Financial & listing details

    • Price per square foot: $922/sqft
    • Tax assessed value: $1,861,500
    • Date on market: 2/28/2024
    • Listing terms: Cash
    • Electric utility on property: Yes

    Price history

    DateEventPrice
    3/29/2024Sold$1,825,000+46.1%$922/sqft
    Source: bridgeMLS/CCAR/Bay East AOR #41051158 Report a problem
    3/13/2024Pending sale$1,249,000$631/sqft
    Source: bridgeMLS/CCAR/Bay East AOR #41051158 Report a problem
    2/28/2024Listed for sale$1,249,000+204.5%$631/sqft
    Source: bridgeMLS/CCAR/Bay East AOR #41051158 Report a problem
    7/9/2012Sold$410,199-6.7%$207/sqft
    Source: Bay East AOR #40556464 Report a problem
    5/1/2012Price change$439,500-2.2%$222/sqft
    Source: GoHoming #40556464 Report a problem
    3/20/2012Price change$449,500-11.6%$227/sqft
    Source: GoHoming #40556464 Report a problem
    3/4/2012Price change$508,250+6.6%$257/sqft
    Source: Altisource Portfolio Solutions #40556464 Report a problem
    2/25/2012Price change$477,000-10.8%$241/sqft
    Source: GoHoming #40556464 Report a problem
    2/1/2012Price change$535,000-1.8%$270/sqft
    Source: GoHoming #40556464 Report a problem
    1/11/2012Price change$545,000+52.2%$275/sqft
    Source: Altisource Portfolio Solutions #40556464 Report a problem
    1/4/2012Listed for sale$358,000-13.7%$181/sqft
    Source: Altisource Portfolio Solutions Report a problem
    3/31/2011Sold$415,000$210/sqft
    Source: Public Record Report a problem

    Public tax history

    YearProperty taxesTax assessment
    2025-- $1,861,500 +276%
    2024$8,097 -4.4%$495,088 +2%
    2023$8,467 +2.9%$485,381 +2%
    2022$8,230 +5%$475,867 +2%
    2021$7,836 +1.1%$466,537 +1%
    2020$7,750 +4.2%$461,756 +2%
    2019$7,439 +6.2%$452,704 +2%
    2018$7,002 $443,829 +2%
    2017$7,002 +3.7%$435,127 +2%
    2016$6,752 -0.4%$426,598 +1.5%
    2015$6,777 $420,192 +2%
    2014$6,777 $411,961 +0.5%
    2013-- $410,100 +14.9%
    2012-- $357,000 +475.8%
    2011-- $62,002 +0.8%
    2010-- $61,540 -0.2%
    2009-- $61,685 +2%
    2008-- $60,476 +2%
    2007-- $59,291 +2%
    2006-- $58,128 +2%
    2005-- $56,990 +2%
    2004-- $55,873 +1.9%
    2003-- $54,850 +2%
    2002-- $53,775 +2%
    2001$1,588 $52,720
    Find assessor info on the county website

    Neighborhood: Bushrod

    Nearby schools

    GreatSchools rating
    Get a cash offer in 3 minutes
    Find out how much your home could sell for in as little as 3 minutes with a no-obligation cash offer.
    Estimated market value
    $1,731,900
    Get a cash offer in 3 minutes
    Find out how much your home could sell for in as little as 3 minutes with a no-obligation cash offer.
    Estimated market value
    $1,731,900