Skip main navigation
Sold
  • Price Unknown

    544 61st St NW, Albuquerque, NM 87105

    3beds
    1,675sqft
    Single Family Residence
    Built in 1971
    6,098.4 Square Feet Lot
    $292,800 Zestimate®
    $--/sqft
    $2,230 Estimated rent

    Home value

    $292,800

    $266,000 - $322,000

    $2,230/mo

    Zestimate® history
    Loading
    Loading...

    Owner options

    List your home for rent

    $2,230/mo

    Rent Zestimate®

    Find your next renter with Zillow Rental Manager. Plus, with online applications, you can quickly screen prospective tenants – for free.

    Learn more

    $2,230/mo

    Rent Zestimate®

    Refinance and save

    Refinancing to a lower rate could help reduce your monthly payments and save thousands over the life of the loan.

    See today's rates

    Explore your selling options

    Work with a Zillow partner agent

    Leverage their expertise and Zillow's premium Showcase listings to get your home seen by more buyers.

    Get started

    List with your own agent

    Get your home in front of millions of buyers by listing it on Zillow.

    Learn how to do it

    Sell it yourself

    Take full control of how buyers see your home on Zillow by listing For Sale by Owner (FSBO).

    List your home

    What's special

    Cozy fireplaceRv hook-upModern upgradesModern finishesThoughtful designElegant touchesStainless steel appliances
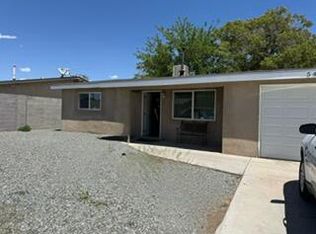
    This stunning 3-bdrm, 2-bath home in NW Albuquerque has been beautifully remodeled throughout. From the moment you step inside, you'll be captivated by the modern upgrades and thoughtful design. The kitchen boasts granite countertops & island, stainless steel appliances, custom cabinetry with under-cabinet lighting. Bathrooms have been beautifully updated with modern finishes and elegant touches. The 2 spacious living areas provide plenty of room for relaxation or entertaining. The expansive primary bedroom includes a cozy fireplace, creating a serene retreat. Outside, a covered patio is perfect for entertaining, with a large shed and RV hook-up in the driveway. Plus, it's set up for an electric gate. Conveniently located near shopping, restaurants & freeway access. This is a MUST SEE!!

    Zillow last checked:

    Listing updated:

    Listed by:

    Bernardino A Palma 505-610-6714,

    Premier Cornerstone Realty LLC

    Bought with:

    Kyle B Hensley, REC20220824

    EXP Realty LLC

    Source: SWMLS,MLS#: 1078754MLS Logo

    Facts & features

    Interior

    Bedrooms & bathrooms
    • Bedrooms: 3
    • Bathrooms: 2
    • Full bathrooms: 1
    • 3/4 bathrooms: 1
    Primary bedroom
    • Level: Main
    • Area: 144.97
    • Dimensions: 13.3 x 10.9
    Dining room
    • Level: Main
    • Area: 182.03
    • Dimensions: 16.7 x 10.9
    Kitchen
    • Level: Main
    • Area: 213.9
    • Dimensions: 15.5 x 13.8
    Living room
    • Level: Main
    • Area: 205.36
    • Dimensions: 15.1 x 13.6
    Heating
    • Central, Forced Air, Wall Furnace
    Cooling
    • Evaporative Cooling
    Appliances
    • Included: Built-In Gas Range, Cooktop, Dishwasher, Refrigerator, Range Hood
    • Laundry: Electric Dryer Hookup
    Features
    • Ceiling Fan(s), Family/Dining Room, Jetted Tub, Living/Dining Room, Multiple Living Areas, Main Level Primary
    • Flooring: Carpet, Tile
    • Windows: Double Pane Windows, Insulated Windows, Single Pane, Vinyl
    • Has basement: No
    • Number of fireplaces: 1
    • Fireplace features: Outside, Wood Burning
    Interior area
    • Total structure area: 1,675
    • Total interior livable area: 1,675 sqft

    Property

    Parking
    • Total spaces: 1
    • Parking features: Attached, Finished Garage, Garage
    • Attached garage spaces: 1
    Accessibility
    • Accessibility features: None
    Features
    • Levels: One
    • Stories: 1
    • Patio & porch: Covered, Patio
    • Exterior features: Private Yard, RV Hookup
    • Fencing: Full
    Lot
    • Size: 6,098 sqft
    Details
    • Additional structures: Other, Shed(s)
    • Parcel number: 101105802615831925
    • Zoning description: R-1B*

    Construction

    Type & style
    • Home type: SingleFamily
    • Property subtype: Single Family Residence
    Materials
    • Synthetic Stucco
    • Roof: Pitched,Shingle
    Condition
    • Resale
    • New construction: No
    • Year built: 1971

    Utilities & green energy

    • Sewer: Public Sewer
    • Water: Public
    • Utilities for property: Cable Available, Electricity Available, Electricity Connected, Natural Gas Available, Water Connected
    Green energy
    • Energy generation: None

    Community & neighborhood

    Location
    • Region: Albuquerque
    • Subdivision: Davis Perea Courson Sub

    Other

    Other facts
    • Listing terms: Cash,Conventional,FHA,VA Loan

    Price history

    DateEventPrice
    5/9/2025Sold--
    Source: SWMLS #1078754 Report a problem
    3/12/2025Pending sale$310,000$185/sqft
    Source: SWMLS #1078754 Report a problem
    2/22/2025Listed for sale$310,000+121.6%$185/sqft
    Source: SWMLS #1078754 Report a problem
    6/10/2016Sold--
    Source: Agent Provided Report a problem
    3/31/2016Price change$139,900-0.8%$84/sqft
    Source: Keller Williams - Albuquerque #862336 Report a problem
    3/15/2016Price change$141,000-0.7%$84/sqft
    Source: Keller Williams - Albuquerque #855054 Report a problem
    2/22/2016Price change$142,000-0.7%$85/sqft
    Source: Keller Williams - Albuquerque #855054 Report a problem
    12/8/2015Listed for sale$143,000-1%$85/sqft
    Source: Keller Williams Realty #855054 Report a problem
    10/2/2015Listing removed$144,400$86/sqft
    Source: RE/MAX ALLIANCE #847570 Report a problem
    8/22/2015Price change$144,400-0.1%$86/sqft
    Source: RE/MAX ALLIANCE #847570 Report a problem
    8/12/2015Price change$144,500+0.4%$86/sqft
    Source: Re/Max Alliance, REALTORS #847570 Report a problem
    8/1/2015Price change$143,900-0.7%$86/sqft
    Source: RE/MAX ALLIANCE #833232 Report a problem
    7/9/2015Price change$144,900-3.1%$87/sqft
    Source: RE/MAX ALLIANCE #833232 Report a problem
    2/12/2015Listed for sale$149,500$89/sqft
    Source: RE/MAX Alliance REALTORS #833232 Report a problem

    Public tax history

    YearProperty taxesTax assessment
    2025$1,913 +3.2%$45,283 +3%
    2024$1,855 +1.7%$43,964 +3%
    2023$1,824 +3.5%$42,684 +3%
    2022$1,763 +3.5%$41,441 +3%
    2021$1,703 +1.7%$40,235 +3%
    2020$1,676 $39,063 +2.2%
    2019-- $38,223
    2018$1,552 -1.8%$38,223 +3%
    2017$1,581 +3.1%$37,111 +3%
    2016$1,533 -95.8%$36,030 -1%
    2015$36,397 +2255%$36,397
    2014$1,546 $36,397 -1%
    2013$1,546 $36,763 -0.8%
    2012-- $37,063 +0.1%
    2011-- $37,038 +3%
    2010-- $35,963 -8.9%
    2009-- $39,480 +3%
    2008-- $38,330 +3%
    2007-- $37,213 +3%
    2006-- $36,129 +16.5%
    2005-- $31,024 +3%
    2004-- $30,120 +3%
    2003-- $29,243 +3%
    2002-- $28,391 +3%
    2001-- $27,564 -3.7%
    2000-- $28,631

    Find assessor info on the county website

    Neighborhood: West Mesa

    Nearby schools

    GreatSchools rating
    Schools provided by the listing agent
    • Elementary: Lavaland
    • Middle: John Adams
    • High: West Mesa

    Source: SWMLS. This data may not be complete. We recommend contacting the local school district to confirm school assignments for this home.

    Get a cash offer in 3 minutes
    Find out how much your home could sell for in as little as 3 minutes with a no-obligation cash offer.
    Estimated market value
    $292,800
    Get a cash offer in 3 minutes
    Find out how much your home could sell for in as little as 3 minutes with a no-obligation cash offer.
    Estimated market value
    $292,800