Skip main navigation
Sold for $463,724
  • $463,724

    544 Arrowgrass Ln, New Castle, DE 19720

    3beds
    2,087sqft
    Townhouse
    Built in 2025
    3,049 Square Feet Lot
    $474,500 Zestimate®
    $222/sqft
    $2,694 Estimated rent

    Home value

    $474,500

    $427,000 - $527,000

    $2,694/mo

    Zestimate® history
    Loading
    Loading...

    Owner options

    List your home for rent

    $2,694/mo

    Rent Zestimate®

    Find your next renter with Zillow Rental Manager. Plus, with online applications, you can quickly screen prospective tenants – for free.

    Learn more

    $2,694/mo

    Rent Zestimate®

    Refinance and save

    $3,118/mo

    Est. payment

    Refinancing to a lower rate could help reduce your monthly payments and save thousands over the life of the loan.

    See today's rates

    $3,118/mo

    Est. payment

    Explore your selling options

    Work with a Zillow partner agent

    Leverage their expertise and Zillow's premium Showcase listings to get your home seen by more buyers.

    Get started

    List with your own agent

    Get your home in front of millions of buyers by listing it on Zillow.

    Learn how to do it

    Sell it yourself

    Take full control of how buyers see your home on Zillow by listing For Sale by Owner (FSBO).

    List your home

    What's special

    Modern finishesBright open layoutStainless steel appliancesWarm wood-tone cabinetryWalk-in closetSpa-inspired en-suite bathTwo comfortable guest bedrooms
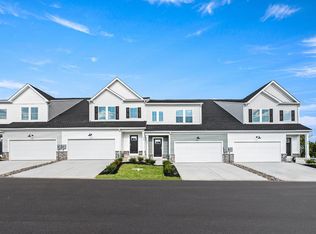
    Move-In Ready End Unit in a Gated 55+ Community! Skip the wait and start living the lifestyle you've been looking for at Riverbend in historic New Castle, DE. This thoughtfully designed Maverick end-unit townhome offers low-maintenance living, modern finishes, and desirable first-floor living—all just minutes from waterfront walking trails, Battery Park, charming dining, and boutique shopping in Old New Castle. The main level features a bright open layout with a beautifully upgraded kitchen offering warm wood-tone cabinetry, quartz countertops, a glossy tile backsplash, and stainless steel appliances — all included (washer, dryer, and refrigerator too). The spacious Great Room and dining area make entertaining simple, and the 4x12 composite deck provides a peaceful outdoor retreat. Your private first-floor owner’s suite includes a tray ceiling, walk-in closet, and spa-inspired en-suite bath. Upstairs, a generous loft expands the living space and connects to two comfortable guest bedrooms—perfect for visitors, hobbies, or a home office. Need storage or room to grow? The unfinished walkout basement offers endless possibilities. Riverbend is a secure, gated 55+ community offering a relaxed lifestyle close to everything—shopping, medical conveniences, parks, coffee shops, the library, and scenic riverfront walks. Exterior maintenance, common spaces, and lawn care are included, so you can spend more time enjoying life and less time worrying about upkeep. Don’t miss this opportunity—homes here are limited and rarely available turnkey. Schedule your private tour today. Prices, dimensions, and features may vary and are subject to change. Photos are for illustrative purposes only. Please see sales team for final details and finishes. Taxes to be assessed after settlement. If using a Realtor, the agent's client must acknowledge on their first interaction with Lennar that they are being represented by a Realtor, and the Realtor must accompany their client on their first visit.

    Zillow last checked:

    Listing updated:

    Listed by:

    David Vasso 610-606-1644,

    Atlantic Five Realty

    Bought with:

    Julie Spagnolo, R3-0020874

    Northrop Realty

    Source: Bright MLS,MLS#: DENC2093762MLS Logo

    Facts & features

    Interior

    Bedrooms & bathrooms
    • Bedrooms: 3
    • Bathrooms: 3
    • Full bathrooms: 2
    • 1/2 bathrooms: 1
    • Main level bathrooms: 2
    • Main level bedrooms: 1
    Basement
    • Features: Basement - Unfinished
    • Level: Lower
    Loft
    • Level: Upper
    Heating
    • Central, Natural Gas
    Cooling
    • Central Air, Natural Gas
    Appliances
    • Included: Washer, Dryer, Refrigerator, Gas Water Heater
    Features
    • Basement: Unfinished
    • Has fireplace: No
    Interior area
    • Total structure area: 3,203
    • Total interior livable area: 2,087 sqft
    • Finished area above ground: 2,087
    • Finished area below ground: 0

    Property

    Parking
    • Total spaces: 3
    • Parking features: Inside Entrance, Garage Faces Front, Attached, Driveway
    • Attached garage spaces: 2
    • Uncovered spaces: 1
    Accessibility
    • Accessibility features: None
    Features
    • Levels: Two
    • Stories: 2
    • Pool features: Community
    Lot
    • Size: 3,049 sqft
    Details
    • Additional structures: Above Grade, Below Grade
    • Parcel number: 21016.00043
    • Zoning: RESIDENTIAL
    • Special conditions: Standard

    Construction

    Type & style
    • Home type: Townhouse
    • Architectural style: Traditional
    • Property subtype: Townhouse
    Materials
    • Vinyl Siding
    • Foundation: Concrete Perimeter
    Condition
    • Excellent
    • New construction: Yes
    • Year built: 2025
    Details
    • Builder model: Maverick
    • Builder name: Lennar

    Utilities & green energy

    • Sewer: Public Sewer
    • Water: Public

    Community & neighborhood

    Community
    • Community features: Pool
    Senior living
    • Senior community: Yes
    Location
    • Region: New Castle
    • Subdivision: Riverbend

    HOA & financial

    HOA
    • Has HOA: Yes
    • HOA fee: $330 monthly

    Other

    Other facts
    • Listing agreement: Exclusive Right To Sell
    • Ownership: Fee Simple

    Price history

    DateEventPrice
    12/22/2025Sold$463,724$222/sqft
    Source: Bright MLS #DENC2093762 Report a problem
    12/1/2025Pending sale$463,724$222/sqft
    Source: Bright MLS #DENC2093762 Report a problem
    11/11/2025Price change$463,724+0.8%$222/sqft
    Source: Lennar Homes Report a problem
    10/21/2025Listed for sale$459,990$220/sqft
    Source: Lennar Homes Report a problem

    Public tax history

    YearProperty taxesTax assessment
    2025-- $201,200 +5059%
    2024$112 +10.6%$3,900
    2023$101 -3.8%$3,900
    2022$105 +1.5%$3,900
    2021$104 -1%$3,900
    2020$105 -0.6%$3,900
    2019$105 +9.7%$3,900
    2017$96 $3,900
    2016-- $3,900
    2015-- $3,900
    2014-- $3,900
    2013-- $3,900
    2012-- $3,900
    2011-- $3,900
    2010-- $3,900
    2009-- $3,900
    2008-- $3,900
    2007-- $3,900

    Find assessor info on the county website

    Neighborhood: 19720

    Nearby schools

    GreatSchools rating
    Schools provided by the listing agent
    • District: Colonial

    Source: Bright MLS. This data may not be complete. We recommend contacting the local school district to confirm school assignments for this home.

    Get a cash offer in 3 minutes
    Find out how much your home could sell for in as little as 3 minutes with a no-obligation cash offer.
    Estimated market value
    $474,500
    Get a cash offer in 3 minutes
    Find out how much your home could sell for in as little as 3 minutes with a no-obligation cash offer.
    Estimated market value
    $474,500