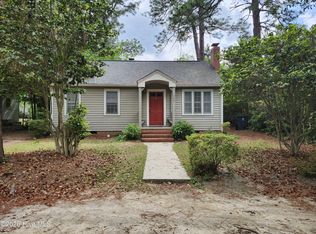
Bea?utiful two-story home featuring four bedrooms and 2.5 bathrooms, located in the Ashley Heights neighborhood of Aberdeen. The home offers an impressive open-concept living area and a spacious family room. The kitchen includes a large island with seating, a walk-in pantry, shaker cabinets, granite countertops, and stainless-steel appliances. The main floor also features a dining area with patio access, a mudroom, and a half bath. Upstairs, you will find a recreation room, additional bedrooms, a full bath, and a luxurious owner's suite with a walk-in closet and dual vanities. Ideally situated, the property is a short drive from downtown Aberdeen and Southern Pines, offering easy access to local shops, dining, and golf courses. Additionally, it is conveniently located for commuters, with Cary, Raleigh, and Durham nearby, and just a 20-to-25-minute drive to Camp Mackall and Fort Bragg (Longstreet ACP).
House for rent
$2,300/moFees may apply
544 Ashley Heights Dr, Aberdeen, NC 28315
4beds
2,321sqft
Price may not include required fees and charges. Learn more|
Singlefamily
Available now
Air conditioner, central air, electric
Dryer hookup laundry
Carport parking
Central, electric, heat pump
What's special
Spacious family roomRecreation roomGranite countertopsWalk-in pantryStainless-steel appliancesWalk-in closetFour bedrooms
- 33 days |
- -- |
- -- |
Zillow last checked:
Listing updated:
Travel times

Let’s turn your rent into credit progress
Build credit history with every on-time payment and get credit for the payment you’re already making.
Facts & features
Interior
Bedrooms & bathrooms
- Bedrooms: 4
- Bathrooms: 3
- Full bathrooms: 2
- 1/2 bathrooms: 1
Heating
- Central, Electric, Heat Pump
Cooling
- Air Conditioner, Central Air, Electric
Appliances
- Included: Dishwasher, Electric Water Heater, Free-Standing Range, Microwave Oven, Refrigerator
- Laundry: Dryer Hookup, Hookups, Upper Level, Washer Hookup
Features
- Bath in Primary Bedroom, Double Vanity, Eat-in Kitchen, Granite Counters, Kitchen Island, Kitchen/Dining Combo, Open Concept, Pantry, Pantry, Walk In Closet
- Flooring: Carpet, Vinyl
Interior area
- Total interior livable area: 2,321 sqft
Property
Parking
- Parking features: Carport
- Has carport: Yes
- Details: Contact manager
Features
- Stories: 2
- Patio & porch: Patio, Porch
- Exterior features: Rain Gutters
Details
- Parcel number: 584880001009
Construction
Type & style
- Home type: SingleFamily
- Architectural style: Two Story
- Property subtype: SingleFamily
Condition
- Year built: 2025
Community & HOA
Location
- Region: Aberdeen
Financial & listing details
- Lease term: Contact For Details
Nearby apartments for rent

Price history
| Date | Event | Price |
|---|---|---|
| 7/23/2026 | Price change | $2,300-4.2%$1/sqft |
Source: LPRMLS #765642 Report a problem | ||
| 7/9/2026 | Listed for rent | $2,400$1/sqft |
Source: LPRMLS #765642 Report a problem | ||
| 6/30/2026 | Sold | $334,950$144/sqft |
Source:  Hive MLS #100537687 Report a problem Hive MLS #100537687 Report a problem | ||
| 6/4/2026 | Contingent | $334,950$144/sqft |
Source: Hive MLS #100537687 Report a problem | ||
| 5/1/2026 | Listed for sale | $334,950$144/sqft |
Source: Hive MLS #100537687 Report a problem | ||
| 4/29/2026 | Contingent | $334,950$144/sqft |
Source: Hive MLS #100537687 Report a problem | ||
| 10/23/2025 | Listed for sale | $334,950$144/sqft |
Source: Hive MLS #100537687 Report a problem | ||
Neighborhood: 28315
Nearby schools
GreatSchools rating
- 3/10West Hoke ElementaryGrades: PK-5Distance: 8.7 mi
- 6/10West Hoke MiddleGrades: 6-8Distance: 10.2 mi
- 4/10Hoke County HighGrades: 9-12Distance: 11.4 mi