Welcome to this stunning property, featuring a new roof for durability and peace of mind. Step inside to discover a fresh interior paint job in a neutral color scheme, creating a calming ambiance and a blank canvas for your style. An accent backsplash that adds a stylish touch. Partial flooring replacement adds a touch of modern sophistication. The home extends outdoors to a beautiful deck, perfect for relaxation or entertaining. This property offers a unique opportunity for those seeking a ready home.
Sold for $217,000
$217,000
544 Baily Dr, Birmingham, AL 35215
3beds
1,636sqft
Single Family Residence
Built in 2010
9,147 Square Feet Lot
$201,700 Zestimate®
$133/sqft
$1,587 Estimated rent
Home value
$201,700
$173,000 - $228,000
$1,587/mo
Zestimate® history
Owner options
List your home for rent
$1,587/mo
Rent Zestimate®
Find your next renter with Zillow Rental Manager. Plus, with online applications, you can quickly screen prospective tenants – for free.
$1,587/mo
Rent Zestimate®
Refinance and save
$1,385/mo
Est. payment
Refinancing to a lower rate could help reduce your monthly payments and save thousands over the life of the loan.
$1,385/mo
Est. payment
Explore your selling options
Work with a Zillow partner agent
Leverage their expertise and Zillow's premium Showcase listings to get your home seen by more buyers.
Get startedList with your own agent
Get your home in front of millions of buyers by listing it on Zillow.
Learn how to do itSell it yourself
Take full control of how buyers see your home on Zillow by listing For Sale by Owner (FSBO).
List your homeWhat's special
Zillow last checked:
Listing updated:
Listed by:
Nakia Walker 404-390-0229,
Opendoor Brokerage LLC
Bought with:
Yolanda Dye
1ST Class Real Estate Heritage
Source: GALMLS,MLS#: 21399154
Facts & features
Interior
Bedrooms & bathrooms
- Bedrooms: 3
- Bathrooms: 3
- Full bathrooms: 2
- 1/2 bathrooms: 1
Rooms
- Room types: Bedroom, Kitchen
Bedroom 1
- Level: Second
Bedroom 2
- Level: Second
Bedroom 3
- Level: Second
Kitchen
- Level: First
Living room
- Level: First
Basement
- Area: 0
Heating
- Natural Gas
Cooling
- Central Air, Electric
Appliances
- Included: Dishwasher, Microwave, Gas Water Heater
- Laundry: Electric Dryer Hookup, Washer Hookup, In Basement, Garage Area, Yes
Features
- None, High Ceilings, Smooth Ceilings, Tray Ceiling(s), Separate Shower
- Flooring: Carpet, Hardwood, Vinyl
- Attic: Pull Down Stairs,Yes
- Number of fireplaces: 1
- Fireplace features: Gas Log, Den, Gas
Interior area
- Total interior livable area: 1,636 sqft
- Finished area above ground: 1,636
- Finished area below ground: 0
Property
Parking
- Total spaces: 2
- Parking features: Attached, Garage Faces Front
- Attached garage spaces: 2
Features
- Levels: One,Split Foyer
- Stories: 1
- Patio & porch: Open (DECK), Deck
- Exterior features: None
- Pool features: None
- Has view: Yes
- View description: None
- Waterfront features: No
Lot
- Size: 9,147 Square Feet
Details
- Parcel number: 1200052000091.000
- Special conditions: N/A
Construction
Type & style
- Home type: SingleFamily
- Property subtype: Single Family Residence
Materials
- Brick Over Foundation, Vinyl Siding
- Foundation: Slab
Condition
- Year built: 2010
Utilities & green energy
- Sewer: Septic Tank
- Water: Public
Community & HOA
Community
- Subdivision: Sleepy Hollow
Location
- Region: Birmingham
Financial & listing details
- Price per square foot: $133/sqft
- Price range: $217K - $217K
- Date on market: 10/3/2024
Price history
| Date | Event | Price |
|---|---|---|
| 11/15/2024 | Sold | $217,000$133/sqft |
Source:  GALMLS #21399154 Report a problem GALMLS #21399154 Report a problem | ||
| 10/19/2024 | Pending sale | $217,000$133/sqft |
Source: GALMLS #21399154 Report a problem | ||
| 10/3/2024 | Listed for sale | $217,000$133/sqft |
Source: GALMLS #21399154 Report a problem | ||
Public tax history
Tax history is unavailable.
Neighborhood: 35215
Nearby homes
- $217,0003 bd2 ba1.6k sqft544 Bailey Dr, Birmingham, AL 35215Sold

- $214,7004 bd3 ba2k sqft548 Bailey Dr, BIRMINGHAM, AL 35215Off Market

- $154,4003 bd2 ba1.3k sqft3123 Sleepy Hollow Dr, Birmingham, AL 35215Off Market
- $200,0003 bd2 ba1.4k sqft3119 Sleepy Hollow Dr, Birmingham, AL 35215Sold
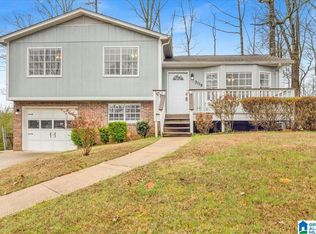
- $237,0003 bd2 ba1.8k sqft545 Bailey Dr, Birmingham, AL 35215Off Market
- $220,3003 bd3 ba1.2k sqft541 Bailey Dr, Birmingham, AL 35215Off Market
- $167,2003 bd2 ba1.7k sqft3115 Sleepy Hollow Dr, Birmingham, AL 35215Off Market
- $155,4003 bd2 ba1.3k sqft3127 Sleepy Hollow Dr, Birmingham, AL 35215Off Market
Nearby schools
GreatSchools rating
- 4/10Sun Valley Elementary SchoolGrades: PK-5Distance: 3.7 mi
- 2/10Smith Middle SchoolGrades: 6-8Distance: 4.7 mi
- 2/10Huffman High School-MagnetGrades: 9-12Distance: 4.4 mi
Schools provided by the listing agent
- Elementary: Sun Valley
- Middle: Smith
- High: Huffman
Source: GALMLS. This data may not be complete. We recommend contacting the local school district to confirm school assignments for this home.
Get a cash offer in 3 minutes
Find out how much your home could sell for in as little as 3 minutes with a no-obligation cash offer.
Estimated market value
$201,700
Get a cash offer in 3 minutes
Find out how much your home could sell for in as little as 3 minutes with a no-obligation cash offer.
Estimated market value
$201,700
- Alabama
- Jefferson County
- Birmingham
- 35215
- 544 Baily Dr
Nearby cities
Nearby neighborhoods
Nearby zip codes
Other Birmingham Topics
