Priced to Sell at $215/sq. ft!!!! Welcome to easy, elevated living in the sought-after 55+ community of Stewarts Glen in Smyrna! Perfectly positioned on an oversized cul-de-sac homesite backing to private green space, this nearly new home (less than 2 years old) offers the ideal blend of comfort, style, and low-maintenance living. Inside, you’ll find over 2,550 square feet of thoughtfully designed space featuring an open-concept layout filled with natural light and sleek, modern finishes. The main level includes two spacious bedrooms plus a dedicated office—perfect for working from home or hobbies—while upstairs offers a private third bedroom with full bath and versatile bonus room, ideal for guests or additional living space. The heart of the home is the stunning kitchen, complete with quartz countertops, crisp white cabinetry, stainless steel appliances, a gas cooktop, and double ovens—perfect for entertaining or everyday living. A custom beverage station adds a stylish and functional touch for hosting. Other notable features are the luxury vinyl planking, outdoor cameras and video doorbell. Unwind year-round in the screened lanai overlooking peaceful, private surroundings—your own retreat right at home. This move-in ready home is one of only 18 detached homes in the Stewarts Glen community and combines upscale finishes, flexible living space, and an unbeatable homesite. The community features a covered pavilion for gathering together and a pickleball court. Don’t miss your opportunity to enjoy the lifestyle you've been waiting for in one of Smyrna’s most desirable active adult communities!
Closed
$549,000
544 Banchory Dr, Smyrna, TN 37167
3beds
2,553sqft
Single Family Residence, Residential
Built in 2024
0.26 Acres Lot
$550,100 Zestimate®
$215/sqft
$2,800 Estimated rent
Home value
$550,100
$523,000 - $578,000
$2,800/mo
Zestimate® history
Owner options
List your home for rent
$2,800/mo
Rent Zestimate®
Find your next renter with Zillow Rental Manager. Plus, with online applications, you can quickly screen prospective tenants – for free.
$2,800/mo
Rent Zestimate®
Refinance and save
$3,309/mo
Est. payment
Refinancing to a lower rate could help reduce your monthly payments and save thousands over the life of the loan.
$3,309/mo
Est. payment
Explore your selling options
Work with a Zillow partner agent
Leverage their expertise and Zillow's premium Showcase listings to get your home seen by more buyers.
Get startedList with your own agent
Get your home in front of millions of buyers by listing it on Zillow.
Learn how to do itSell it yourself
Take full control of how buyers see your home on Zillow by listing For Sale by Owner (FSBO).
List your homeWhat's special
Double ovensDedicated officeStainless steel appliancesStunning kitchenVersatile bonus roomTwo spacious bedroomsLuxury vinyl planking
Zillow last checked:
Listing updated:
Listed by:
Jessica Huggett 615-477-5867,
eXp Realty
Bought with:
Donnel Milam, 283981
Fridrich & Clark Realty
Source: RealTracs MLS as distributed by MLS GRID,MLS#: 3208290
Facts & features
Interior
Bedrooms & bathrooms
- Bedrooms: 3
- Bathrooms: 3
- Full bathrooms: 3
- Main level bedrooms: 2
Bedroom 1
- Features: Full Bath
- Level: Full Bath
- Area: 238 Square Feet
- Dimensions: 17x14
Bedroom 2
- Features: Extra Large Closet
- Level: Extra Large Closet
- Area: 144 Square Feet
- Dimensions: 12x12
Primary bathroom
- Features: Double Vanity
- Level: Double Vanity
Den
- Area: 100 Square Feet
- Dimensions: 10x10
Dining room
- Features: Combination
- Level: Combination
- Area: 180 Square Feet
- Dimensions: 20x9
Kitchen
- Area: 144 Square Feet
- Dimensions: 16x9
Living room
- Features: Great Room
- Level: Great Room
- Area: 320 Square Feet
- Dimensions: 20x16
Heating
- Furnace, Natural Gas
Cooling
- Central Air, Electric
Appliances
- Included: Double Oven, Built-In Gas Range, Cooktop, Dishwasher, Disposal, Dryer, Microwave, Refrigerator, Stainless Steel Appliance(s), Washer
- Laundry: Electric Dryer Hookup, Washer Hookup
Features
- Built-in Features, Ceiling Fan(s), Entrance Foyer, Extra Closets, Open Floorplan, Walk-In Closet(s), Kitchen Island
- Flooring: Carpet, Luxury Vinyl, Tile
- Basement: None
Interior area
- Total structure area: 2,553
- Total interior livable area: 2,553 sqft
- Finished area above ground: 2,553
Property
Parking
- Total spaces: 2
- Parking features: Garage Door Opener, Garage Faces Front
- Attached garage spaces: 2
Features
- Levels: Two
- Stories: 2
- Patio & porch: Patio, Screened
Lot
- Size: 0.26 Acres
- Features: Cul-De-Sac, Level, Wooded
- Topography: Cul-De-Sac,Level,Wooded
Details
- Parcel number: 054M F 01300 R0137137
- Special conditions: Standard
Construction
Type & style
- Home type: SingleFamily
- Property subtype: Single Family Residence, Residential
Materials
- Hardboard Siding, Brick, Stone
- Roof: Shingle
Condition
- New construction: No
- Year built: 2024
Utilities & green energy
- Sewer: Public Sewer
- Water: Public
- Utilities for property: Electricity Available, Natural Gas Available, Water Available
Green energy
- Energy efficient items: Thermostat
Community & HOA
Community
- Security: Security System, Smoke Detector(s), Smart Camera(s)/Recording
- Senior community: Yes
- Subdivision: Stewarts Glen
HOA
- Has HOA: Yes
- Amenities included: Fifty Five and Up Community, Pickleball Court(s)
- Services included: Trash
- HOA fee: $100 monthly
- Second HOA fee: $635 one time
Location
- Region: Smyrna
Financial & listing details
- Price per square foot: $215/sqft
- Tax assessed value: $460,500
- Annual tax amount: $2,765
- Date on market: 5/12/2026
- Electric utility on property: Yes
Price history
| Date | Event | Price |
|---|---|---|
| 6/25/2026 | Sold | $549,000$215/sqft |
Source:  RealTracs MLS as distributed by MLS GRID #3208290 Report a problem RealTracs MLS as distributed by MLS GRID #3208290 Report a problem | ||
| 5/16/2026 | Contingent | $549,000$215/sqft |
Source: RealTracs MLS as distributed by MLS GRID #3208290 Report a problem | ||
| 5/13/2026 | Listed for sale | $549,000$215/sqft |
Source: RealTracs MLS as distributed by MLS GRID #3208290 Report a problem | ||
| 5/12/2026 | Listing removed | $549,000$215/sqft |
Source: eXp Realty #3167580 Report a problem | ||
| 4/25/2026 | Price change | $549,000-3.3%$215/sqft |
Source: RealTracs MLS as distributed by MLS GRID #3167580 Report a problem | ||
| 4/16/2026 | Price change | $568,000-3.4%$222/sqft |
Source: RealTracs MLS as distributed by MLS GRID #3167580 Report a problem | ||
| 4/3/2026 | Listed for sale | $588,000+25.1%$230/sqft |
Source: RealTracs MLS as distributed by MLS GRID #3167580 Report a problem | ||
| 1/27/2025 | Sold | $469,990$184/sqft |
Source: Public Record Report a problem | ||
Public tax history
| Year | Property taxes | Tax assessment |
|---|---|---|
| 2025 | $2,765 +475.6% | $115,125 +475.6% |
| 2024 | $480 | $20,000 |
Find assessor info on the county website
Neighborhood: 37167
Nearby homes
- $545,0003 bd3 ba2.5k sqft545 Banchory Dr LOT 11, Smyrna, TN 37167Sold
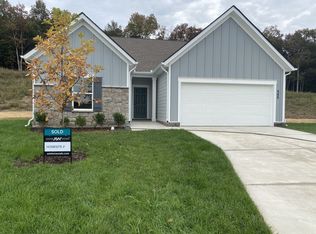
- $469,9953 bd3 ba2.5k sqft541 Banchory Dr, Smyrna, TN 37167Sold

- $475,0004 bd4 ba2.7k sqft537 Banchory Dr, Smyrna, TN 37167Sold
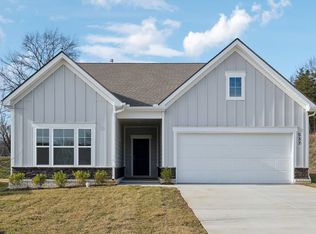
- $437,495-- bd-- ba2.4k sqft533 Banchory Dr, Smyrna, TN 37167Sold
- $459,9953 bd4 ba2.5k sqft529 Banchory Dr, Smyrna, TN 37167Sold
- $690,140-- bd-- ba2.9k sqft529 Blue Olive Dr, Smyrna, TN 37167Sold
- $655,395-- bd-- ba2.6k sqft525 Blue Olive Dr, Smyrna, TN 37167Sold
- $480,0004 bd4 ba2.7k sqft525 Banchory Dr, Smyrna, TN 37167Sold
Nearby schools
GreatSchools rating
- 10/10Stewarts Creek Elementary SchoolGrades: PK-5Distance: 1.2 mi
- 8/10Stewarts Creek Middle SchoolGrades: 6-8Distance: 1 mi
- 8/10Stewarts Creek High SchoolGrades: 9-12Distance: 1.2 mi
Schools provided by the listing agent
- Elementary: Stewarts Creek Elementary School
- Middle: Stewarts Creek Middle School
- High: Stewarts Creek High School
Source: RealTracs MLS as distributed by MLS GRID. This data may not be complete. We recommend contacting the local school district to confirm school assignments for this home.
Get a cash offer in 3 minutes
Find out how much your home could sell for in as little as 3 minutes with a no-obligation cash offer.
Estimated market value
$550,100
Get a cash offer in 3 minutes
Find out how much your home could sell for in as little as 3 minutes with a no-obligation cash offer.
Estimated market value
$550,100
- Tennessee
- Rutherford County
- Smyrna
- 37167
- 544 Banchory Dr
Nearby cities
Nearby zip codes
Other Smyrna Topics
