Move-in ready NOW and priced below builder pricing! Why wait to build when you can move in today and get more for your money? Better than new, this beautifully maintained townhome in the Barrington community of Zebulon already includes the upgrades and features many new construction homes do not--saving you time, money, and stress. The current owner has lived here for only months, so the home still feels like new construction--but with valuable enhancements already completed. The inviting living room features a custom electric fireplace with shiplap surround, natural wood mantel, and elevated hearth, creating a warm and stylish focal point you won't find in builder inventory. The open floor plan is ideal for both everyday living and entertaining, with a spacious kitchen that flows seamlessly into the dining and family room areas. Upstairs, the primary suite offers a walk-in closet and comfortable retreat, along with two additional bedrooms and a conveniently located second-floor laundry area. One of the most desirable features of this home is the rare private setting--this premium lot backs to a tree buffer with no homes directly behind, offering a level of privacy not typically found in townhouses and new communities. This home is truly move-in ready today, with features already in place that buyers often have to purchase separately, including: Refrigerator, washer, and dryer included Window blinds installed throughout Custom fireplace feature wall No construction delays--available for immediate closing Priced at $281,900, this home is an exceptional value, giving you more for your money without the wait. Residents of Barrington enjoy community amenities including a pool, clubhouse, playground, and green spaces, along with convenient access to Raleigh via US-64 and I-87--making commuting and everyday living easy. Skip the wait. Get more. Move in now.
Sold for $281,900
$281,900
544 Barrington Row Ave, Zebulon, NC 27597
3beds
1,718sqft
Townhouse, Residential
Built in 2025
2,613 Square Feet Lot
$282,200 Zestimate®
$164/sqft
$1,821 Estimated rent
Home value
$282,200
$268,000 - $296,000
$1,821/mo
Zestimate® history
Owner options
List your home for rent
$1,821/mo
Rent Zestimate®
Find your next renter with Zillow Rental Manager. Plus, with online applications, you can quickly screen prospective tenants – for free.
$1,821/mo
Rent Zestimate®
Refinance and save
$1,951/mo
Est. payment
Refinancing to a lower rate could help reduce your monthly payments and save thousands over the life of the loan.
$1,951/mo
Est. payment
Explore your selling options
Work with a Zillow partner agent
Leverage their expertise and Zillow's premium Showcase listings to get your home seen by more buyers.
Get startedList with your own agent
Get your home in front of millions of buyers by listing it on Zillow.
Learn how to do itSell it yourself
Take full control of how buyers see your home on Zillow by listing For Sale by Owner (FSBO).
List your homeWhat's special
Custom fireplace feature wallOpen floor planPremium lotTwo additional bedroomsWindow blinds installed throughout
Zillow last checked:
Listing updated:
Listed by:
Alicia Rivera 919-578-7891,
Real Broker, LLC
Bought with:
Heidy Padilla, 311948
EXP Realty LLC
Source: Doorify MLS,MLS#: 10151163
Facts & features
Interior
Bedrooms & bathrooms
- Bedrooms: 3
- Bathrooms: 3
- Full bathrooms: 2
- 1/2 bathrooms: 1
Heating
- Forced Air, Natural Gas, Zoned
Cooling
- Central Air, Zoned
Appliances
- Included: Cooktop, Dishwasher, Dryer, Electric Oven, Free-Standing Gas Range, Ice Maker, Microwave, Refrigerator, Washer
Features
- Flooring: Carpet, Ceramic Tile, Laminate, Vinyl
- Has fireplace: Yes
- Fireplace features: Decorative, Living Room, Raised Hearth
- Common walls with other units/homes: 2+ Common Walls
Interior area
- Total structure area: 1,718
- Total interior livable area: 1,718 sqft
- Finished area above ground: 1,718
- Finished area below ground: 0
Property
Parking
- Total spaces: 3
- Parking features: Garage - Attached, Open
- Attached garage spaces: 1
- Uncovered spaces: 2
Features
- Levels: Two
- Stories: 2
- Pool features: Community
- Has view: Yes
Lot
- Size: 2,613 Square Feet
Details
- Parcel number: 271603104258000 0506467
- Zoning: R-13-
- Special conditions: Standard
Construction
Type & style
- Home type: Townhouse
- Architectural style: Craftsman
- Property subtype: Townhouse, Residential
- Attached to another structure: Yes
Materials
- Stone, Vinyl Siding
- Foundation: Slab
- Roof: Shingle
Condition
- New construction: No
- Year built: 2025
Utilities & green energy
- Sewer: Public Sewer
- Water: Public
Community & HOA
Community
- Features: Clubhouse, Playground, Pool, Sidewalks
- Subdivision: Barrington
HOA
- Has HOA: Yes
- Amenities included: Landscaping, Maintenance Grounds, Party Room, Playground, Pool
- Services included: Maintenance Grounds
- HOA fee: $243 quarterly
- Additional fee info: Second HOA Fee $88 Monthly
Location
- Region: Zebulon
Financial & listing details
- Price per square foot: $164/sqft
- Tax assessed value: $60,000
- Annual tax amount: $656
- Date on market: 3/8/2026
Price history
| Date | Event | Price |
|---|---|---|
| 5/11/2026 | Sold | $281,900$164/sqft |
Source:  Doorify MLS #10151163 Report a problem Doorify MLS #10151163 Report a problem | ||
| 4/7/2026 | Pending sale | $281,900$164/sqft |
Source: Doorify MLS #10151163 Report a problem | ||
| 3/8/2026 | Listed for sale | $281,900+0.7%$164/sqft |
Source: Doorify MLS #10151163 Report a problem | ||
| 9/23/2025 | Sold | $280,000-7.5%$163/sqft |
Source: Public Record Report a problem | ||
| 8/24/2025 | Price change | $302,687+2.2%$176/sqft |
Source:  Dream Finders Homes Report a problem Dream Finders Homes Report a problem | ||
| 7/26/2025 | Price change | $296,207+1.7%$172/sqft |
Source: Dream Finders Homes Report a problem | ||
| 7/25/2025 | Price change | $291,207+0.7%$170/sqft |
Source: Dream Finders Homes Report a problem | ||
| 6/15/2025 | Listed for sale | $289,207+4%$168/sqft |
Source: Dream Finders Homes Report a problem | ||
| 3/10/2025 | Listing removed | $278,062$162/sqft |
Source: Dream Finders Homes Report a problem | ||
| 2/28/2025 | Price change | $278,062-6.7%$162/sqft |
Source: Dream Finders Homes Report a problem | ||
| 2/14/2025 | Listed for sale | $297,972$173/sqft |
Source: Dream Finders Homes Report a problem | ||
Public tax history
| Year | Property taxes | Tax assessment |
|---|---|---|
| 2025 | $656 +0.3% | $60,000 |
| 2024 | $654 | $60,000 |
Find assessor info on the county website
Neighborhood: 27597
Nearby homes
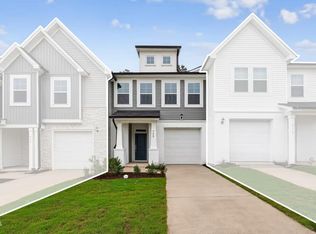
- $266,9903 bd3 ba1.6k sqft542 Barrington Row Ave, Zebulon, NC 27597Sold
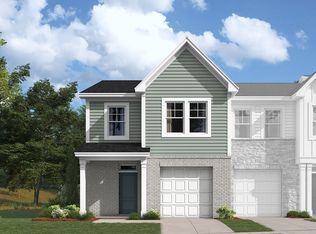
- $292,0003 bd3 ba1.7k sqft546 Barrington Row Ave, Zebulon, NC 27597Sold
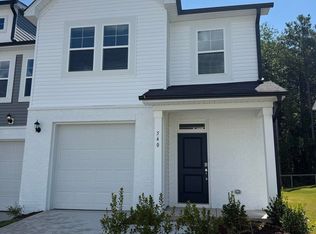
- $302,0003 bd3 ba1.7k sqft540 Barrington Row Ave, Zebulon, NC 27597Sold
- $290,0003 bd3 ba1.7k sqft550 Barrington Row Ave, Zebulon, NC 27597Sold
- $320,000-- bd2 ba2.2k sqft536 Barrington Row Ave, Zebulon, NC 27597Sold
- $302,0003 bd3 ba2.1k sqft536 Barrington Row Ave #284, Zebulon, NC 27597Off Market
- $319,9003 bd3 ba2.1k sqft536 Barrington Row #284, Zebulon, NC 27597Sold
- $269,9903 bd3 ba1.6k sqft552 Barrington Row Ave, Zebulon, NC 27597Sold
Nearby schools
GreatSchools rating
- 5/10Zebulon ElementaryGrades: PK-5Distance: 1.9 mi
- 5/10Zebulon MiddleGrades: 6-8Distance: 1.5 mi
- 4/10East Wake High SchoolGrades: 9-12Distance: 7.9 mi
Schools provided by the listing agent
- Elementary: Wake - Zebulon
- Middle: Wake - Zebulon
- High: Wake - East Wake
Source: Doorify MLS. This data may not be complete. We recommend contacting the local school district to confirm school assignments for this home.
Get a cash offer in 3 minutes
Find out how much your home could sell for in as little as 3 minutes with a no-obligation cash offer.
Estimated market value
$282,200
Get a cash offer in 3 minutes
Find out how much your home could sell for in as little as 3 minutes with a no-obligation cash offer.
Estimated market value
$282,200
- North Carolina
- Wake County
- Zebulon
- 27597
- 544 Barrington Row Ave
Nearby cities
Nearby zip codes
Other Zebulon Topics
