The SWEETEST cape cod, in the heart of New Hope is officially up for grabs! This home has had quite the renovation over the years, including most recently a new roof, new HVAC, new landscaping, driveway, fencing, THE WORKS! It's quaint in all of the best ways and full of that older home charm too, even with the updates - you can still feel it! The main level consists of a cozy living room, dining room, kitchen, laundry room, mud room and the primary bedroom and bathroom. Upstairs you'll find two additional bedrooms and a large full bathroom. But when you walk outside, it feels like your own little oasis, with privacy fencing, a patio, garden space, and outbuildings for additional storage. The space in the back yard is expansive to say the least! You will feel RIGHT at home here, I guarantee it!
Active
Price cut: $4.9K (9/11)
$375,000
544 Battlefield Rd, Crimora, VA 24431
3beds
1,335sqft
Single Family Residence
Built in 1945
0.45 Acres Lot
$371,000 Zestimate®
$281/sqft
$-- HOA
What's special
Privacy fencingOutbuildings for additional storageMud roomGarden spaceTwo additional bedroomsPrimary bedroom and bathroomLaundry room
- 63 days
- 1,271
- 45
Zillow last checked:
Listing updated:
Listed by:
TAYLOR COLLIER 540-910-0368,
FREEDOM REALTY GROUP LLC 540-256-7999
Source: CAAR,MLS#: 679840 Originating MLS: Greater Augusta Association of Realtors Inc
Originating MLS: Greater Augusta Association of Realtors IncFacts & features
Interior
Bedrooms & bathrooms
- Bedrooms: 3
- Bathrooms: 2
- Full bathrooms: 2
- Main level bathrooms: 1
- Main level bedrooms: 1
Rooms
- Room types: Bathroom, Bedroom, Dining Room, Full Bath, Kitchen, Laundry, Living Room, Primary Bathroom, Primary Bedroom, Mud Room
Primary bedroom
- Level: First
Bedroom
- Level: Second
Bedroom
- Level: Second
Primary bathroom
- Level: First
Bathroom
- Level: Second
Dining room
- Level: First
Kitchen
- Level: First
Laundry
- Level: First
Living room
- Level: First
Mud room
- Level: First
Heating
- Heat Pump
Cooling
- Central Air
Appliances
- Included: Dishwasher, Electric Range, Refrigerator, Dryer, Washer
Features
- Double Vanity, Primary Downstairs, Remodeled, Mud Room
- Flooring: Carpet, Laminate
- Windows: Double Pane Windows
- Basement: Unfinished
- Has fireplace: Yes
- Fireplace features: Wood Burning
Interior area
- Total structure area: 2,670
- Total interior livable area: 1,335 sqft
- Finished area above ground: 1,335
- Finished area below ground: 0
Property
Features
- Levels: One and One Half
- Stories: 1.5
- Patio & porch: Front Porch, Patio, Porch
- Exterior features: Fence
- Fencing: Partial
- Has view: Yes
- View description: Mountain(s), Residential
Lot
- Size: 0.45 Acres
- Features: Garden, Landscaped, Level
Details
- Additional structures: Shed(s)
- Parcel number: 1161
- Zoning description: GA General Agricultural
Construction
Type & style
- Home type: SingleFamily
- Architectural style: Cape Cod
- Property subtype: Single Family Residence
Materials
- Stick Built, Vinyl Siding
- Foundation: Block
- Roof: Composition,Shingle
Condition
- Updated/Remodeled
- New construction: No
- Year built: 1945
Utilities & green energy
- Sewer: Public Sewer
- Water: Private, Well
- Utilities for property: Cable Available, High Speed Internet Available, Satellite Internet Available
Community & HOA
Community
- Subdivision: NONE
HOA
- Has HOA: No
Location
- Region: Crimora
Financial & listing details
- Price per square foot: $281/sqft
- Tax assessed value: $175,000
- Annual tax amount: $910
- Date on market: 7/23/2026
- Cumulative days on market: 64 days
- Exclusions: Hot Tub, Deep freezer
Estimated market value
$371,000
$352,000 - $390,000
$1,822/mo
Price history
| Date | Event | Price |
|---|---|---|
| 9/11/2026 | Price change | $375,000-1.3%$281/sqft |
Source:  CAAR #679840 Report a problem CAAR #679840 Report a problem | ||
| 8/24/2026 | Price change | $379,900-1.3%$285/sqft |
Source: CAAR #679840 Report a problem | ||
| 7/23/2026 | Listed for sale | $385,000+54%$288/sqft |
Source: CAAR #679840 Report a problem | ||
| 9/11/2023 | Sold | $250,000-3.8%$187/sqft |
Source: Public Record Report a problem | ||
| 8/14/2023 | Pending sale | $259,900$195/sqft |
Source: CAAR #643283 Report a problem | ||
| 8/7/2023 | Price change | $259,900-3.7%$195/sqft |
Source: CAAR #643283 Report a problem | ||
| 7/3/2023 | Listed for sale | $269,900+134.7%$202/sqft |
Source: CAAR #643283 Report a problem | ||
| 8/4/2021 | Sold | $115,000$86/sqft |
Source: Public Record Report a problem | ||
Public tax history
| Year | Property taxes | Tax assessment |
|---|---|---|
| 2025 | $910 | $175,000 |
| 2024 | $910 +15.1% | $175,000 +39.4% |
| 2023 | $791 | $125,500 |
| 2022 | $791 | $125,500 |
| 2021 | $791 | $125,500 |
| 2020 | $791 | $125,500 |
| 2019 | $791 -32.4% | $125,500 +7.3% |
| 2018 | $1,169 +72.4% | $116,921 |
| 2017 | $678 +6.5% | $116,921 |
| 2016 | $636 | $116,921 |
| 2015 | $636 | $116,921 |
| 2014 | $636 | $116,921 -11.8% |
| 2013 | $636 | $132,600 |
| 2012 | -- | $132,600 |
| 2010 | -- | $132,600 |
| 2009 | -- | $132,600 |
Find assessor info on the county website
Monthly payment
Est. payment
Payment breakdown
Explore the cost of this home by adjusting the details. Changes won't be saved.Climate risks
Neighborhood: 24431
Nearby schools
Schools provided by the listing agent
- Elementary: E. G. Clymore
- Middle: S. Gordon Stewart
- High: Fort Defiance
Source: CAAR. This data may not be complete. We recommend contacting the local school district to confirm school assignments for this home.
Similar homes
- $390,0004 bd2 ba1.7k sqft1589 Dam Town Rd, Fort Defiance, VA 24437For Sale

 MLS ID #681467, TRAVIS BRADLEY, OLD DOMINION REALTY INC - AUGUSTA. CAAR
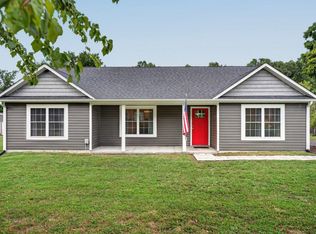
 - $365,0003 bd2 ba1.4k sqft181 Crimora Station Ln, Crimora, VA 24431For Sale
 MLS ID #681068, ANDREW BROTHERS, KLINE MAY REALTY, LLC. CAAR
 - $395,9003 bd2 ba1.6k sqft30 Lost Pond Ct, Fishersville, VA 22939For Sale
 MLS ID #681914, TAYLOR COLLIER, FREEDOM REALTY GROUP LLC. CAAR
 - $398,5003 bd3 ba1.6k sqft91 Grace St, Grottoes, VA 24441For Sale

 MLS ID #VARO2003308, JoAnne Plaster, Funkhouser Real Estate Group. Bright MLS
 - $415,0003 bd2 ba1.9k sqft147 Pleasant View Rd, Staunton, VA 24401For SaleMLS ID #681030, TRAVIS GRIFFIN, 1ST CHOICE REAL ESTATE. CAAR
- $334,9903 bd1 ba1.4k sqft14559 S East Side Hwy, Grottoes, VA 24441For SaleMLS ID #680329, Cole Gibson, Nest Realty Harrisonburg. CAAR
- $349,9003 bd3 ba1.4k sqft36 Arlington St, Staunton, VA 24401For SaleMLS ID #681953, JUAQUADIA HOWARD, OLD DOMINION REALTY INC - AUGUSTA. CAAR
- $375,0004 bd2 ba1.8k sqft661 Gloria Pl, Staunton, VA 24401For SaleMLS ID #681848, GREG KAPLAN, RE/MAX ADVANTAGE-WAYNESBORO. CAAR
- $359,9004 bd2 ba1.9k sqft18 Beverley St, Verona, VA 24482For SaleMLS ID #680328, Chris Monahan, Funkhouser Real Estate Group. CAAR
- $389,9003 bd1 ba1.3k sqft82 Pleasant Hill Rd, Harrisonburg, VA 22801For SaleMLS ID #681918, Kozhin Ahmad, Real Broker LLC. CAAR
- $349,9003 bd1 ba1.6k sqft40 Sunset Blvd, Staunton, VA 24401For SaleMLS ID #678890, CHRIS KINCHELOE, DECKER REALTY. CAAR
- $425,0003 bd3 ba1.7k sqft123 Beauregard Dr, Staunton, VA 24401For SaleMLS ID #676958, CHERYL KULA, 1ST CHOICE REAL ESTATE. CAAR
- $409,0004 bd2 ba1.2k sqft2411 Lanier Ln, Mc Gaheysville, VA 22840For SaleMLS ID #VARO2003346, Wesley Fertig, Joyner Fine Properties, Inc.. Bright MLS
- $410,0004 bd2 ba1.7k sqft41 Autumn Bluff Dr, Weyers Cave, VA 24486For SaleMLS ID #681766, Angela Perry, Heritage Real Estate Co. CAAR
- $420,0003 bd3 ba1.4k sqft164 Tinkling Spring Rd, Fishersville, VA 22939For SaleMLS ID #678783, JASON HARRIS REAL ESTATE TEAM, KW COMMONWEALTH. CAAR
- $358,0003 bd2 ba1.6k sqft108 Canton Ln, Stuarts Draft, VA 24477For SaleMLS ID #681782, MARK SNYDER, FIRST RATE REALTY-STAUNTON, INC.. CAAR
- $335,0004 bd2 ba1.8k sqft75 Idlewood Blvd, Staunton, VA 24401For SaleMLS ID #679945, BETHANNE WHEELER, REAL BROKER LLC. CAAR
- $369,9003 bd2 ba1.5k sqft241 Vine St, Waynesboro, VA 22980For SaleMLS ID #676513, JOHAN TORRES, TOWN REALTY. CAAR
- $398,0003 bd2 ba1.7k sqft226 Thornrose Ave, Staunton, VA 24401For SaleMLS ID #680135, ON POINT PROPERTIES LLC TEAM, EPIQUE REALTY. CAAR
- $359,9003 bd2 ba1.5k sqft1508 Pughs Store Rd, Afton, VA 22920For SaleMLS ID #681315, ANA DUARTE COLE, RE/MAX ADVANTAGE-WAYNESBORO. CAAR
