Skip main navigation
Closed
  • Price Unknown

    544 Beau Chene Dr, Mandeville, LA 70471

    4beds
    3,060sqft
    Single Family Residence
    Built in 1984
    0.48 Acres Lot
    $601,900 Zestimate®
    $--/sqft
    $3,180 Estimated rent

    Home value

    $601,900

    Estimated sales range

    Not available

    $3,180/mo

    Zestimate® history
    Loading
    Loading...

    Owner options

    List your home for rent

    $3,180/mo

    Rent Zestimate®

    Find your next renter with Zillow Rental Manager. Plus, with online applications, you can quickly screen prospective tenants – for free.

    Learn more

    $3,180/mo

    Rent Zestimate®

    Refinance and save

    $240/mo

    Est. payment

    Refinancing to a lower rate could help reduce your monthly payments and save thousands over the life of the loan.

    See today's rates

    $240/mo

    Est. payment

    Explore your selling options

    Work with a Zillow partner agent

    Leverage their expertise and Zillow's premium Showcase listings to get your home seen by more buyers.

    Get started

    List with your own agent

    Get your home in front of millions of buyers by listing it on Zillow.

    Learn how to do it

    Sell it yourself

    Take full control of how buyers see your home on Zillow by listing For Sale by Owner (FSBO).

    List your home

    What's special

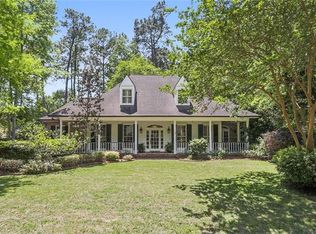
    Rare find: Updated one-story house in Beau Chene for under $600,000! Updated kitchen, great location, great layout, and so much space to entertain and live comfortably. Brick house, impeccably maintained with newer roof, new windows, lush landscaping, and a back porch built for football game watching and relaxing amidst the beautiful branches of a large oak tree! Step inside, and you'll find welcoming rooms that adapt to several furniture arrangements. The living room features vaulted ceilings with exposed beams, a cozy fireplace, and beautiful wood built ins. The updated kitchen is light and bright with painted maple cabinets, tiled backsplash, stainless steel appliances, five burner gas stove, and quartz countertops. You'll relax in the sunroom year round! It features a beautiful view of the backyard, detailed ceiling, and plenty of space for a game table, extra sofa, and dining table as well. Almost every surface has been touched on this one-from the lighting to paint to new carpet to bathroom countertops. And, there's a bonus room off of the kitchen that can be used in so many different ways from an office, to a small gym or playroom. Take advantage of this house's walkable access to the the country country club—walk, bike, ride your golf cart to the club for tennis, swimming, and golf. 544 Beau Chene Dr. offers so much-modern appeal with peace of mind in a sought after, gated community.

    Zillow last checked:

    Listing updated:

    Listed by:

    Sara Daniel 985-400-9072,

    1 Percent Lists Premier

    Bought with:

    Kiley Thiel

    Keller Williams Realty Services

    Source: GSREIN,MLS#: 2546691MLS Logo

    Facts & features

    Interior

    Bedrooms & bathrooms
    • Bedrooms: 4
    • Bathrooms: 3
    • Full bathrooms: 2
    • 1/2 bathrooms: 1
    Primary bedroom
    • Description: Flooring: Carpet
    • Level: Lower
    • Dimensions: 18 x 13
    Bedroom
    • Description: Flooring: Carpet
    • Level: Lower
    • Dimensions: 14 x 12
    Bedroom
    • Description: Flooring: Carpet
    • Level: Lower
    • Dimensions: 11 x 10
    Bedroom
    • Description: Flooring: Carpet
    • Level: Lower
    • Dimensions: 12 x 11
    Dining room
    • Description: Flooring: Engineered Hardwood
    • Level: Lower
    • Dimensions: 23 x 14
    Kitchen
    • Description: Flooring: Tile
    • Level: Lower
    • Dimensions: 12.5 x 11
    Living room
    • Description: Flooring: Engineered Hardwood
    • Level: Lower
    • Dimensions: 24 x 17
    Heating
    • Central
    Cooling
    • Central Air
    Appliances
    • Included: Microwave, Oven, Range, Refrigerator
    • Laundry: Washer Hookup, Dryer Hookup
    Features
    • Ceiling Fan(s), Guest Accommodations, Stone Counters, Stainless Steel Appliances, Vaulted Ceiling(s)
    • Has fireplace: Yes
    • Fireplace features: Gas Starter, Wood Burning
    Interior area
    • Total structure area: 3,530
    • Total interior livable area: 3,060 sqft

    Property

    Parking
    • Total spaces: 2
    • Parking features: Attached, Garage, Two Spaces, Garage Door Opener
    • Has attached garage: Yes
    Features
    • Levels: One
    • Stories: 1
    • Patio & porch: Covered, Wood
    • Exterior features: Fence
    • Pool features: Community
    • Waterfront features: Water Access
    Lot
    • Size: 0.48 Acres
    • Dimensions: 91 x 150 x 110 x 90
    • Features: Outside City Limits, Oversized Lot
    Details
    • Additional structures: Shed(s)
    • Parcel number: 39542
    • Special conditions: None

    Construction

    Type & style
    • Home type: SingleFamily
    • Architectural style: Traditional
    • Property subtype: Single Family Residence
    Materials
    • Brick
    • Foundation: Slab
    • Roof: Asphalt,Shingle
    Condition
    • Excellent
    • Year built: 1984

    Utilities & green energy

    • Sewer: Public Sewer
    • Water: Public
    Green energy
    • Energy efficient items: Windows

    Community & HOA

    Community
    • Features: Gated, Pool, Water Access
    • Security: Closed Circuit Camera(s), Gated Community, Smoke Detector(s)
    • Subdivision: Beau Chene
    HOA
    • Has HOA: Yes
    • Amenities included: Clubhouse
    • HOA fee: $240 monthly
    • HOA name: Beau Chene HOA
    Location
    • Region: Mandeville

    Financial & listing details

    • Tax assessed value: $386,409
    • Annual tax amount: $3,736
    • Date on market: 3/10/2026

    Price history

    DateEventPrice
    4/2/2026Sold--
    Source: GSREIN #2546691 Report a problem
    3/30/2026Pending sale$599,000$196/sqft
    Source: GSREIN #2546691 Report a problem
    3/13/2026Contingent$599,000$196/sqft
    Source: GSREIN #2546691 Report a problem
    3/11/2026Listed for sale$599,000+4.2%$196/sqft
    Source: GSREIN #2546691 Report a problem
    10/20/2025Listing removed$574,900$188/sqft
    Source: GSREIN #2521232 Report a problem
    9/30/2025Price change$574,900-2.4%$188/sqft
    Source: GSREIN #2521232 Report a problem
    9/11/2025Listed for sale$589,000+73.5%$192/sqft
    Source: GSREIN #2521232 Report a problem
    12/28/2016Sold--
    Source: GSREIN #2050698 Report a problem
    10/12/2016Price change$339,500-2.9%$111/sqft
    Source: Mauti Meredith Scoggin #2050698 Report a problem
    6/29/2016Price change$349,500-8%$114/sqft
    Source: Mauti Meredith Scoggin #2050698 Report a problem
    4/12/2016Listed for sale$379,900$124/sqft
    Source: Mauti Meredith Scoggin #2050698 Report a problem
    6/17/2008Sold--
    Source: Public Record Report a problem

    Public tax history

    YearProperty taxesTax assessment
    2025$3,736 -3.6%$38,641
    2024$3,873 +17.9%$38,641 +19.7%
    2023$3,286 $32,292
    2022$3,286 +0.2%$32,292
    2021$3,280 +0.1%$32,292
    2020$3,277 +6%$32,292 +7.5%
    2019$3,090 -0.1%$30,040
    2018$3,095 -25.7%$30,040
    2017$4,163 +13.9%$30,040 -10.8%
    2016$3,655 $33,674 +9.1%
    2015$3,655 +9%$30,864
    2014$3,353 +1.1%$30,864
    2013$3,317 +17.6%$30,864 +14.3%
    2011$2,822 -21%$26,999 -16.3%
    2010$3,570 $32,263
    Find assessor info on the county website

    Neighborhood: 70471

    Nearby schools

    GreatSchools rating
    Schools provided by the listing agent
    • Elementary: Ponchartrain
    • Middle: Tchefuncte
    • High: Mandeville

    Source: GSREIN. This data may not be complete. We recommend contacting the local school district to confirm school assignments for this home.

    Get a cash offer in 3 minutes
    Find out how much your home could sell for in as little as 3 minutes with a no-obligation cash offer.
    Estimated market value
    $601,900
    Get a cash offer in 3 minutes
    Find out how much your home could sell for in as little as 3 minutes with a no-obligation cash offer.
    Estimated market value
    $601,900