LaGrange's highly desired Gold Coast! Welcome to this classic colonial with a twist located on one of the prettiest blocks in La Grange with amazing golf course views, all in a true walk to everything location in the coveted Cossitt/Park/LT High School District! This home showcases a great floorplan for busy families as well as entertaining. The main floor features a gracious entry foyer, powder room, large living room w/gas fireplace, crown molding, and custom built in cabinetry as well as a dining room with crown molding, and custom trim work. The light filled family room features built in cabinetry, hardwood, oversized crown molding, recessed lighting and French doors, blending seamlessly into the luxury kitchen featuring high end custom cabinetry, granite countertops w/ bevel edge, custom backsplash, KitchenAid stainless steel appliances, recessed lighting, hardwood, and custom trim work. A convenient mud room with closet adjacent to the kitchen leads to the large, attached 2 1/2 car garage (freshly painted, 2022). On the second level, the Southern exposure master bedroom features a separate sitting area, two spacious closets, and full bath with marble floor. Sliding Pella double doors lead to the outside balcony, great for relaxing. The main bath features a custom double vanity, recessed lighting, Kohler fixtures and marble floor. Three additional, spacious bedrooms (two freshly painted, 2022) with great closet space make this a true four bedroom home. A large, partially finished basement with whitewash paneling, 2nd fireplace, bar area and separate laundry space offer additional opportunity. The beautifully landscaped, perennial filled yard is great for relaxing and the additional large, east yard of the home is the kid favorite place for a friendly ball game or perfect to practice soccer skill. Roof (2019), Furnace (2021), Chimney liner & tuckpointing (2019). The locale is second to none-walk to train/schools/shopping/parks and the LaGrange Field Club.
Closed
$715,000
544 Blackstone Ave, La Grange, IL 60525
4beds
2,380sqft
Single Family Residence
Built in 1961
7,350 Square Feet Lot
$1,053,000 Zestimate®
$300/sqft
$5,086 Estimated rent
Home value
$1,053,000
$948,000 - $1.17M
$5,086/mo
Zestimate® history
Owner options
List your home for rent
$5,086/mo
Rent Zestimate®
Find your next renter with Zillow Rental Manager. Plus, with online applications, you can quickly screen prospective tenants – for free.
$5,086/mo
Rent Zestimate®
Refinance and save
$5,082/mo
Est. payment
Refinancing to a lower rate could help reduce your monthly payments and save thousands over the life of the loan.
$5,082/mo
Est. payment
Explore your selling options
Work with a Zillow partner agent
Leverage their expertise and Zillow's premium Showcase listings to get your home seen by more buyers.
Get startedList with your own agent
Get your home in front of millions of buyers by listing it on Zillow.
Learn how to do itSell it yourself
Take full control of how buyers see your home on Zillow by listing For Sale by Owner (FSBO).
List your homeWhat's special
Gas fireplaceEast yardOutside balconyClassic colonialSouthern exposure master bedroomSpacious bedroomsMarble floor
Zillow last checked:
Listing updated:
Listed by:
Debra Myslicki, CNC 708-574-5599,
Myslicki Real Estate
Bought with:
William Geldes
Baird & Warner
Source: MRED as distributed by MLS GRID,MLS#: 11858841
Facts & features
Interior
Bedrooms & bathrooms
- Bedrooms: 4
- Bathrooms: 3
- Full bathrooms: 2
- 1/2 bathrooms: 1
Rooms
- Room types: Recreation Room, Foyer
Primary bedroom
- Features: Flooring (Carpet), Window Treatments (All), Bathroom (Full)
- Level: Second
- Area: 300 Square Feet
- Dimensions: 25X12
Bedroom 2
- Features: Flooring (Carpet), Window Treatments (All)
- Level: Second
- Area: 153 Square Feet
- Dimensions: 17X09
Bedroom 3
- Features: Flooring (Carpet), Window Treatments (All)
- Level: Second
- Area: 192 Square Feet
- Dimensions: 16X12
Bedroom 4
- Features: Flooring (Carpet), Window Treatments (All)
- Level: Second
- Area: 144 Square Feet
- Dimensions: 16X09
Bar entertainment
- Features: Flooring (Other)
- Level: Basement
- Area: 108 Square Feet
- Dimensions: 12X09
Dining room
- Features: Flooring (Hardwood), Window Treatments (All)
- Level: Main
- Area: 156 Square Feet
- Dimensions: 13X12
Family room
- Features: Flooring (Hardwood), Window Treatments (All)
- Level: Main
- Area: 182 Square Feet
- Dimensions: 14X13
Foyer
- Features: Flooring (Hardwood), Window Treatments (All)
- Level: Main
- Area: 72 Square Feet
- Dimensions: 09X08
Kitchen
- Features: Kitchen (Eating Area-Table Space, Custom Cabinetry, Granite Counters, Updated Kitchen), Flooring (Hardwood), Window Treatments (All)
- Level: Main
- Area: 195 Square Feet
- Dimensions: 15X13
Laundry
- Features: Flooring (Other)
- Level: Basement
- Area: 450 Square Feet
- Dimensions: 25X18
Living room
- Features: Flooring (Carpet), Window Treatments (All)
- Level: Main
- Area: 350 Square Feet
- Dimensions: 25X14
Recreation room
- Features: Flooring (Other)
- Level: Basement
- Area: 450 Square Feet
- Dimensions: 25X18
Heating
- Natural Gas, Forced Air
Cooling
- Central Air
Appliances
- Included: Microwave, Dishwasher, Refrigerator, High End Refrigerator, Washer, Dryer, Stainless Steel Appliance(s), Cooktop, Oven, Range Hood
Features
- Basement: Partially Finished,Full
- Number of fireplaces: 2
- Fireplace features: Gas Starter, Living Room, Basement
Interior area
- Total structure area: 0
- Total interior livable area: 2,380 sqft
Property
Parking
- Total spaces: 2.5
- Parking features: Concrete, Side Driveway, Garage Door Opener, On Site, Garage Owned, Attached, Garage
- Attached garage spaces: 2.5
- Has uncovered spaces: Yes
Accessibility
- Accessibility features: No Disability Access
Features
- Stories: 2
Lot
- Size: 7,350 Square Feet
- Dimensions: 49 X 150
- Features: Corner Lot
Details
- Parcel number: 18082020280000
- Special conditions: None
Construction
Type & style
- Home type: SingleFamily
- Architectural style: Colonial
- Property subtype: Single Family Residence
Materials
- Brick
Condition
- New construction: No
- Year built: 1961
Utilities & green energy
- Electric: Circuit Breakers
- Sewer: Public Sewer
- Water: Lake Michigan
Community & HOA
HOA
- Services included: None
Location
- Region: La Grange
Financial & listing details
- Price per square foot: $300/sqft
- Tax assessed value: $740,000
- Annual tax amount: $14,375
- Date on market: 8/13/2023
- Listing terms: Conventional
- Ownership: Fee Simple
Price history
| Date | Event | Price |
|---|---|---|
| 9/29/2023 | Sold | $715,000-0.7%$300/sqft |
Source:  MRED as distributed by MLS GRID #11858841 Report a problem MRED as distributed by MLS GRID #11858841 Report a problem | ||
| 8/22/2023 | Contingent | $719,900$302/sqft |
Source: MRED as distributed by MLS GRID #11858841 Report a problem | ||
| 8/13/2023 | Listed for sale | $719,900-4%$302/sqft |
Source: MRED as distributed by MLS GRID #11858841 Report a problem | ||
| 8/13/2023 | Listing removed | -- |
Source: MRED as distributed by MLS GRID #11833901 Report a problem | ||
| 7/17/2023 | Price change | $749,900-6.3%$315/sqft |
Source: MRED as distributed by MLS GRID #11833901 Report a problem | ||
| 7/5/2023 | Listed for sale | $799,900+74.8%$336/sqft |
Source: MRED as distributed by MLS GRID #11822881 Report a problem | ||
| 6/28/1996 | Sold | $457,500$192/sqft |
Source: Public Record Report a problem | ||
Public tax history
| Year | Property taxes | Tax assessment |
|---|---|---|
| 2024 | $18,985 +8.3% | $74,000 +0% |
| 2023 | $17,534 +17.4% | $73,999 +36.3% |
| 2022 | $14,939 +3.9% | $54,298 |
| 2021 | $14,375 -5.6% | $54,298 -6.8% |
| 2020 | $15,221 +21.1% | $58,242 +18.9% |
| 2019 | $12,573 +2% | $49,004 |
| 2018 | $12,332 +2.6% | $49,004 |
| 2017 | $12,022 +17.8% | $49,004 +31.1% |
| 2016 | $10,208 +7.4% | $37,384 |
| 2015 | $9,508 +1.4% | $37,384 |
| 2014 | $9,373 -12.3% | $37,384 -13.3% |
| 2013 | $10,691 -5.6% | $43,096 -7.5% |
| 2012 | $11,330 -6.5% | $46,595 -9.3% |
| 2011 | $12,122 +16.7% | $51,355 -2.6% |
| 2010 | $10,388 -2.8% | $52,711 -6.1% |
| 2009 | $10,684 +24.1% | $56,158 -7% |
| 2008 | $8,608 -13.1% | $60,386 +11% |
| 2007 | $9,905 -8.7% | $54,388 -9.9% |
| 2006 | $10,852 +2.1% | $60,376 |
| 2005 | $10,632 +30.6% | $60,376 +55.9% |
| 2004 | $8,140 +5.9% | $38,734 |
| 2003 | $7,687 +3.5% | $38,734 |
| 2002 | $7,430 +11.4% | $38,734 +23.2% |
| 2001 | $6,668 +5.8% | $31,440 |
| 2000 | $6,301 -1% | $31,440 |
| 1999 | $6,365 | $31,440 |
Find assessor info on the county website
Neighborhood: 60525
Nearby homes
- $882,3003 bd3 ba2k sqft542 Blackstone Ave, La Grange, IL 60525Off Market
- $1,240,8004 bd4 ba2.9k sqft536 Blackstone Ave, La Grange, IL 60525Off Market
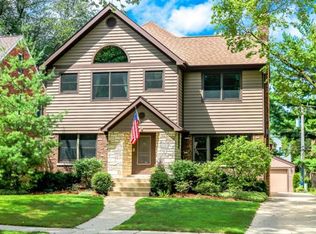
- $751,1003 bd2 ba1.7k sqft545 Sunset Ave, La Grange, IL 60525Off Market
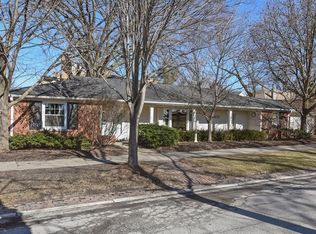
- $1,664,2005 bd7 ba3.5k sqft534 Blackstone Ave, La Grange, IL 60525Off Market

- $1,022,3004 bd3 ba2.5k sqft541 Sunset Ave, La Grange, IL 60525Off Market
- $821,5004 bd2 ba2.4k sqft537 Sunset Ave, La Grange, IL 60525Off Market
- $785,9004 bd1 ba1.7k sqft530 Blackstone Ave, La Grange, IL 60525Off Market
- $715,7003 bd1 ba1.6k sqft533 Sunset Ave, La Grange, IL 60525Off Market
Nearby schools
GreatSchools rating
- 9/10Cossitt Ave Elementary SchoolGrades: K-6Distance: 0.9 mi
- 9/10Park Junior High SchoolGrades: 7-8Distance: 1.2 mi
- 10/10Lyons Twp High SchoolGrades: 9-12Distance: 0.6 mi
Schools provided by the listing agent
- Elementary: Cossitt Avenue Elementary School
- Middle: Park Junior High School
- High: Lyons Twp High School
- District: 102
Source: MRED as distributed by MLS GRID. This data may not be complete. We recommend contacting the local school district to confirm school assignments for this home.
Get a cash offer in 3 minutes
Find out how much your home could sell for in as little as 3 minutes with a no-obligation cash offer.
Estimated market value
$1,053,000
Get a cash offer in 3 minutes
Find out how much your home could sell for in as little as 3 minutes with a no-obligation cash offer.
Estimated market value
$1,053,000
- Illinois
- Cook County
- La Grange
- 60525
- 544 Blackstone Ave
Nearby cities
Nearby zip codes
Other La Grange Topics
