The Galen floor plan, a spacious and stylish two story home perfect for modern living. The first floor features a bright and airy, open concept layout that seamlessly connects the great room, dining area, and gourmet kitchen which is perfect for entertaining or everyday living. The kitchen comes complete with a center island, granite countertops, a tile backsplash, a corner walk in pantry, 36" cabinets and stainless steel appliances including a refrigerator! A large flex room at the entry offers versatile space ideal for a home office or formal dining room. A second floor owner's suite is grand with massive closets and a private bathroom that features double sinks, a 5' walk-in shower, separate linen closet and plenty of space. Three secondary bedrooms and another full bathroom along with a conveniently located laundry room complete the upstairs area while providing a split bedroom floorplan for a private primary suite. Enjoy the coastal breezes on the covered back porch. A powder room on the main floor and a two car garage round out the home's many features. This is America's Smart Home! Each of our homes comes with an industry leading smart home technology package that will allow you to control the thermostat, front door light and lock, and video doorbell from your smartphone. *Photos are of a similar Galen home. (Home and community information, including pricing, included features, terms, availability and amenities, are subject to change prior to sale at any time without notice or obligation. Square footages are approximate. Pictures, photographs, colors, features, and sizes are for illustration purposes only and will vary from the homes as built. Equal housing opportunity builder.)
New construction
$318,743
544 Bluff View Ln, Florence, SC 29505
4beds
2,340sqft
Single Family Residence
Built in 2026
9,583 Square Feet Lot
$318,200 Zestimate®
$136/sqft
$60/mo HOA
What's special
Two car garageCorner walk in pantryCenter islandTile backsplashThree secondary bedroomsCovered back porchGourmet kitchen
- 40 days |
- 64 |
- 2 |
Zillow last checked:
Listing updated:
Listed by:
Renee Brown,
Dr Horton
Source: Pee Dee Realtor Association,MLS#: 2600178
Facts & features
Interior
Bedrooms & bathrooms
- Bedrooms: 4
- Bathrooms: 3
- Full bathrooms: 2
- Partial bathrooms: 1
Heating
- Central, Heat Pump, Forced Air
Cooling
- Central Air, Heat Pump
Appliances
- Included: Disposal, Dishwasher, Gas, Microwave, Range, Refrigerator
- Laundry: Wash/Dry Cnctn.
Features
- Entrance Foyer, Shower, Walk-In Closet(s), High Ceilings
- Flooring: Carpet, Vinyl
- Attic: Pull Down Stairs
- Has fireplace: No
- Fireplace features: None
Interior area
- Total structure area: 2,340
- Total interior livable area: 2,340 sqft
Property
Parking
- Total spaces: 2
- Parking features: Attached
- Attached garage spaces: 2
Features
- Levels: Two
- Stories: 2
- Patio & porch: Porch
- Exterior features: Outdoor Space (Not Screened)
Lot
- Size: 9,583 Square Feet
Details
- Parcel number: TBD
Construction
Type & style
- Home type: SingleFamily
- Architectural style: Traditional
- Property subtype: Single Family Residence
Materials
- Vinyl Siding
- Foundation: Slab
- Roof: Shingle
Condition
- New Construction
- New construction: Yes
- Year built: 2026
Utilities & green energy
- Sewer: Public Sewer
- Water: Public
Community & HOA
Community
- Subdivision: The Bluffs At Mill Creek
HOA
- Has HOA: Yes
- HOA fee: $60 monthly
Location
- Region: Florence
Financial & listing details
- Price per square foot: $136/sqft
- Date on market: 7/10/2026
Estimated market value
$318,200
$302,000 - $334,000
$2,583/mo
Price history
| Date | Event | Price |
|---|---|---|
| 7/10/2026 | Listed for sale | $318,743+0.8%$136/sqft |
Source:  Pee Dee Realtor Association #2600178 Report a problem Pee Dee Realtor Association #2600178 Report a problem | ||
| 4/21/2026 | Listing removed | $316,298$135/sqft |
Source: Pee Dee Realtor Association #2600178 Report a problem | ||
| 3/8/2026 | Contingent | $316,298+0.2%$135/sqft |
Source: Pee Dee Realtor Association #2600178 Report a problem | ||
| 1/28/2026 | Price change | $315,648-0.2%$135/sqft |
Source:  DR Horton Report a problem DR Horton Report a problem | ||
| 1/14/2026 | Listed for sale | $316,298$135/sqft |
Source: DR Horton Report a problem | ||
Public tax history
Tax history is unavailable.
Monthly payment
Est. payment
Payment breakdown
Explore the cost of this home by adjusting the details. Changes won't be saved.Climate risks
Neighborhood: 29505
Nearby schools
GreatSchools rating
- 8/10Dewey-Carter Elementary SchoolGrades: PK-5Distance: 3.3 mi
- 4/10Southside Middle SchoolGrades: 6-8Distance: 1.1 mi
- 6/10South Florence High SchoolGrades: 9-12Distance: 0.5 mi
Schools provided by the listing agent
- Elementary: Greenwood
- Middle: Southside
- High: South Florence
Source: Pee Dee Realtor Association. This data may not be complete. We recommend contacting the local school district to confirm school assignments for this home.
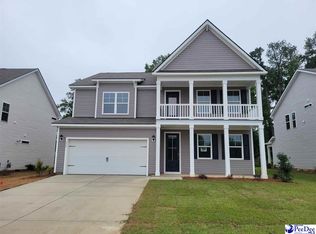
- $396,0004 bd3 ba3.1k sqft226 Bluff View Ln, Florence, SC 29505Sold
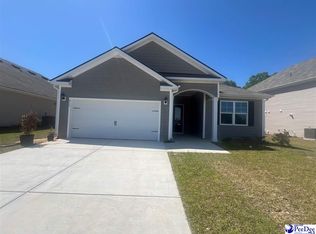
- $308,0003 bd2 ba1.7k sqft212 Bluff View Ln, Florence, SC 29505Sold
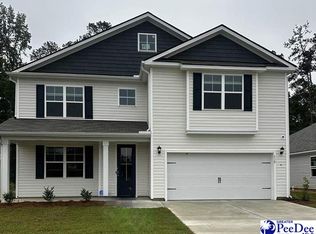
- $385,0005 bd4 ba3k sqft238 Bluff View Ln, Florence, SC 29505Sold
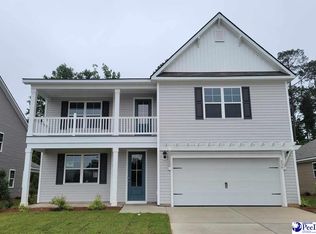
- $399,9905 bd4 ba3.2k sqft230 Bluff View Ln, Florence, SC 29505Sold
- $315,0003 bd2 ba1.7k sqft234 Bluff View Ln, Florence, SC 29505Sold
- $330,0004 bd2 ba2.8k sqft242 Bluff View Ln, Florence, SC 29505Sold
- $326,0003 bd2 ba1.7k sqft250 Bluff View Ln, Florence, SC 29505Sold
- $398,0004 bd3 ba3.1k sqft246 Bluff View Ln, Florence, SC 29505Sold
- $395,0004 bd3 ba3.1k sqft262 Bluff View Ln, Florence, SC 29505Sold
A local agent can set up tours, give advice and negotiate with sellers.
A local lender can help you make sure your offer is ready when you are.
Similar homes
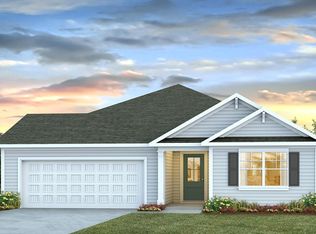
- from $319,4904 bd2 ba2k sqftLITCHFIELD Plan, The Bluffs at Mill Creek, Florence, SC 29505New Construction
 DR Horton
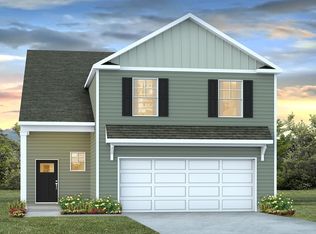
 - from $324,9905 bd4 ba2.5k sqftWREN Plan, The Bluffs at Mill Creek, Florence, SC 29505New Construction
 DR Horton
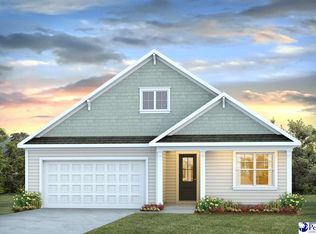
 - $347,6954 bd2 ba1.9k sqft312 Bluff View Ln, Florence, SC 29505New Construction
 Pee Dee Realtor Association

 - from $341,4904 bd3 ba2.6k sqftFORRESTER Plan, The Bluffs at Mill Creek, Florence, SC 29505New Construction
 DR Horton
 - from $294,4903 bd2 ba1.8k sqftDOVER-EXPRESS Plan, The Bluffs at Mill Creek, Florence, SC 29505New ConstructionDR Horton
- from $302,4904 bd3 ba2.3k sqftGALEN Plan, The Bluffs at Mill Creek, Florence, SC 29505New ConstructionDR Horton
- $300,6153 bd2 ba2.4k sqft229 Bluff View Ln, Florence, SC 29505New ConstructionPee Dee Realtor Association
- $319,2503 bd2 ba1.8k sqft251 Bluff View Ln, Florence, SC 29505New ConstructionPee Dee Realtor Association
- $350,3754 bd2 ba2k sqft285 Bluff View Ln, Florence, SC 29505New ConstructionMLS ID #20253715, Renee Brown, Dr Horton. Pee Dee Realtor Association
- $377,6655 bd3 ba2.6k sqft300 Bluff View Ln, Florence, SC 29505New ConstructionPee Dee Realtor Association
- $363,7704 bd3 ba2.6k sqft281 Bluff View Ln, Florence, SC 29505New ConstructionPee Dee Realtor Association
- from $280,9904 bd2 ba1.7k sqftCALI Plan, The Bluffs at Mill Creek, Florence, SC 29505New ConstructionDR Horton
- $360,2504 bd3 ba2.6k sqft269 Bluff View Ln, Florence, SC 29505New ConstructionPee Dee Realtor Association
- $350,1254 bd2 ba2k sqft333 Bluff View Ln, Florence, SC 29505New ConstructionDR Horton
- from $309,4903 bd2 ba1.7k sqftEATON Plan, The Bluffs at Mill Creek, Florence, SC 29505New ConstructionDR Horton
- $348,7253 bd2 ba1.8k sqft2998 Royal Bluff Ln, Florence, SC 29505New ConstructionDR Horton
- from $360,4904 bd3 ba3.1k sqftHARBOR OAK Plan, The Bluffs at Mill Creek, Florence, SC 29505New ConstructionDR Horton
- from $355,4905 bd4 ba3.1k sqftTILLMAN Plan, The Bluffs at Mill Creek, Florence, SC 29505New ConstructionDR Horton
- $274,7703 bd2 ba1.6k sqft545 Bluff View Ln, Florence, SC 29505New ConstructionPee Dee Realtor Association
- $276,7703 bd2 ba1.6k sqft209 Bluff View Ln, Florence, SC 29505New ConstructionPee Dee Realtor Association
