Skip main navigation
Sold for $742,000
  • $742,000

    544 BOTTLEBRUSH COURT, NEW SMYRNA BEACH, FL 32168

    3beds
    2,731sqft
    Single Family Residence
    Built in 1987
    0.37 Acres Lot
    $-- Zestimate®
    $272/sqft
    $3,338 Estimated rent

    Home value

    Not available

    Estimated sales range

    Not available

    $3,338/mo

    Zestimate® history
    Loading
    Loading...

    Owner options

    List your home for rent

    $3,338/mo

    Rent Zestimate®

    Find your next renter with Zillow Rental Manager. Plus, with online applications, you can quickly screen prospective tenants – for free.

    Learn more

    $3,338/mo

    Rent Zestimate®

    Refinance and save

    $5,162/mo

    Est. payment

    Refinancing to a lower rate could help reduce your monthly payments and save thousands over the life of the loan.

    See today's rates

    $5,162/mo

    Est. payment

    Explore your selling options

    Work with a Zillow partner agent

    Leverage their expertise and Zillow's premium Showcase listings to get your home seen by more buyers.

    Get started

    List with your own agent

    Get your home in front of millions of buyers by listing it on Zillow.

    Learn how to do it

    Sell it yourself

    Take full control of how buyers see your home on Zillow by listing For Sale by Owner (FSBO).

    List your home

    What's special

    Gas fireplaceLarge center islandScreened-in lanaiHome officeQuartz countertopsSweeping golf course viewsVersatile bonus room
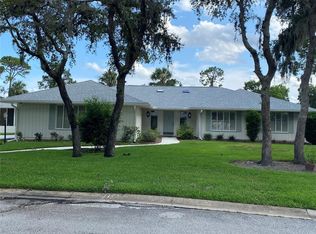
    This fully remodeled home in Sugar Mill Country Club offers all the comforts imaginable, abundant space, and sweeping golf course views, all beautifully situated near the tee box of Hole #6 on the Red Course. Renovated from top to bottom in 2020, the home features a roof with 10 skylights, infusing the interiors with natural light. The open-concept layout is ideal for entertaining and daily living, with porcelain tile flooring, neutral tones, and plantation shutters throughout. The gourmet kitchen is a showstopper, featuring quartz countertops, stainless steel appliances, a large center island, eat-in nook, and a walk-in pantry. Thoughtfully designed hidden storage is found in the kitchen cabinetry, pantry, hallway closets, and even in the spacious, floored attic for all your extras. WARNING.....there is TONS and TONS of storage in this home. The living room showcases a gas fireplace with a brick accent wall and opens through a 4-panel sliding door to a screened-in lanai with panoramic golf course views. Outside, enjoy a wood-look tiled patio with ceiling fans, plus an additional pavered patio equipped with a natural gas hookup for grilling. Front and rear landscape lighting, including uplighting on the backyard oak trees, provides a resort-style feel in the evening. The Primary Suite is oversized and designed for relaxation, with direct patio access and a spa-like bath featuring dual vanities, dual shower heads, double skylights, and a window for open-air ambiance. A generous walk-in closet completes the retreat. Both guest bedrooms are exceptionally large, each accommodating a California King bed, with one offering private patio access. The guest bath features a walk-in shower, double vanity, and extra storage including a linen closet and deep hallway closet for climate-sensitive items. The home also includes a versatile bonus room, which is ideal as a home office, den, or media room, paired with a nearby half bath. The adjacent laundry room, tucked behind a frosted barn door, offers a wash sink, hanging space, storage closet, and natural skylight. The oversized 2-car garage includes golf cart parking, and the attic above is fully floored for even more storage. A wide circular drive offers generous guest parking. As an added bonus, the tastefully curated furnishings have been thoughtfully laid out to complement the home's flow and design, and may be negotiable with the right offer, allowing for a seamless, move-in-ready transition. Sugar Mill Country Club is a premier private community featuring 27 championship holes designed by Joe Lee, with optional membership tiers that include golf, tennis, pickleball, dining, fitness, and pool. Major updates include: • Roof & 10 Skylights 2022 • A/C 2022 • Gas Water Heater 2020 • Full Home Remodel 2020

    Zillow last checked:

    Listing updated:

    Listed by:

    Donna Concannon 386-427-0439,

    NSB HOMES LLC 386-427-0439

    Bought with:

    Sylvan McElroy, 3060348

    THE KEYES COMPANY

    Source: Stellar MLS,MLS#: NS1085162MLS LogoOriginating MLS: New Smyrna Beach Board of Realtors

    Facts & features

    Interior

    Bedrooms & bathrooms
    • Bedrooms: 3
    • Bathrooms: 3
    • Full bathrooms: 2
    • 1/2 bathrooms: 1
    Primary bedroom
    • Features: Walk-In Closet(s)
    • Level: First
    • Area: 294 Square Feet
    • Dimensions: 14x21
    Bedroom 2
    • Features: Walk-In Closet(s)
    • Level: First
    • Area: 210 Square Feet
    • Dimensions: 14x15
    Bedroom 3
    • Features: Dual Closets
    • Level: First
    • Area: 180 Square Feet
    • Dimensions: 12x15
    Balcony porch lanai
    • Level: First
    • Area: 588 Square Feet
    • Dimensions: 49x12
    Balcony porch lanai
    • Features: Ceiling Fan(s)
    • Level: First
    • Area: 208 Square Feet
    • Dimensions: 13x16
    Balcony porch lanai
    • Level: First
    • Area: 247 Square Feet
    • Dimensions: 13x19
    Den
    • Level: First
    • Area: 273 Square Feet
    • Dimensions: 13x21
    Dining room
    • Level: First
    • Area: 168 Square Feet
    • Dimensions: 14x12
    Kitchen
    • Level: First
    • Area: 390 Square Feet
    • Dimensions: 30x13
    Laundry
    • Level: First
    • Area: 48 Square Feet
    • Dimensions: 6x8
    Living room
    • Level: First
    • Area: 330 Square Feet
    • Dimensions: 22x15
    Heating
    • Central, Electric, Natural Gas
    Cooling
    • Central Air
    Appliances
    • Included: Oven, Cooktop, Dishwasher, Disposal, Dryer, Gas Water Heater, Microwave, Refrigerator, Washer
    • Laundry: Inside, Laundry Room
    Features
    • Ceiling Fan(s), Crown Molding, Eating Space In Kitchen, High Ceilings, Kitchen/Family Room Combo, Open Floorplan, Primary Bedroom Main Floor, Solid Wood Cabinets, Split Bedroom, Stone Counters, Walk-In Closet(s)
    • Flooring: Porcelain Tile
    • Doors: Sliding Doors
    • Windows: Skylight(s), Window Treatments
    • Has fireplace: Yes
    • Fireplace features: Gas
    Interior area
    • Total structure area: 4,229
    • Total interior livable area: 2,731 sqft

    Property

    Parking
    • Total spaces: 2
    • Parking features: Circular Driveway, Driveway, Garage Door Opener, Garage Faces Side, Golf Cart Garage, Golf Cart Parking, Off Street
    • Attached garage spaces: 2
    • Has uncovered spaces: Yes
    • Details: Garage Dimensions: 29x26
    Features
    • Levels: One
    • Stories: 1
    • Patio & porch: Covered, Enclosed, Patio, Rear Porch, Screened, Side Porch
    • Exterior features: Irrigation System, Lighting, Rain Gutters
    • Has view: Yes
    • View description: Golf Course
    Lot
    • Size: 0.37 Acres
    • Dimensions: 130 x 124
    • Features: On Golf Course
    • Residential vegetation: Mature Landscaping
    Details
    • Parcel number: 73420900004000
    • Zoning: 10R3
    • Special conditions: None

    Construction

    Type & style
    • Home type: SingleFamily
    • Property subtype: Single Family Residence
    Materials
    • Brick
    • Foundation: Slab
    • Roof: Shingle
    Condition
    • New construction: No
    • Year built: 1987

    Utilities & green energy

    • Sewer: Public Sewer
    • Water: Public
    • Utilities for property: Electricity Connected, Natural Gas Connected, Public, Water Connected

    Community & HOA

    Community
    • Features: Fishing, Gated Community - Guard, Golf
    • Pet fee: $0 monthly
    • Subdivision: SUGAR MILL COUNTRY CLUB & ESTATES UNIT 04
    HOA
    • Has HOA: Yes
    • Services included: 24-Hour Guard, Maintenance Grounds, Manager
    • HOA fee: $49 monthly
    • HOA name: Karla Baumann
    Location
    • Region: New Smyrna Beach

    Financial & listing details

    • Price per square foot: $272/sqft
    • Tax assessed value: $497,552
    • Annual tax amount: $5,215
    • Date on market: 6/19/2025
    • Cumulative days on market: 75 days
    • Listing terms: Cash,Conventional,FHA,VA Loan
    • Ownership: Fee Simple
    • Total actual rent: 0
    • Electric utility on property: Yes
    • Road surface type: Asphalt

    Price history

    DateEventPrice
    10/10/2025Sold$742,000-5.5%$272/sqft
    Source: Stellar MLS #NS1085162 Report a problem
    9/5/2025Pending sale$785,000$287/sqft
    Source: Stellar MLS #NS1085162 Report a problem
    6/19/2025Listed for sale$785,000+1.4%$287/sqft
    Source: Stellar MLS #NS1085162 Report a problem
    3/31/2025Listing removed$774,000$283/sqft
    Source: Stellar MLS #NS1082660 Report a problem
    3/1/2025Price change$774,000-2.3%$283/sqft
    Source: Stellar MLS #NS1082660 Report a problem
    1/20/2025Price change$792,000-3.1%$290/sqft
    Source: Stellar MLS #NS1082660 Report a problem
    12/11/2024Price change$817,000-2.6%$299/sqft
    Source: Stellar MLS #NS1082660 Report a problem
    10/2/2024Listed for sale$839,000-1.3%$307/sqft
    Source: Stellar MLS #NS1082660 Report a problem
    10/5/2022Listing removed--
    Source: NSBBOR #1071286 Report a problem
    9/22/2022Listed for sale$850,000+174.2%$311/sqft
    Source: NSBBOR #1071286 Report a problem
    3/19/2020Sold$310,000-8.8%$114/sqft
    Source: DBAMLS #1067555 Report a problem
    2/7/2020Listed for sale$339,900$124/sqft
    Source: Adams, Cameron & Co., Realtors #1067555 Report a problem

    Public tax history

    YearProperty taxesTax assessment
    2025$5,257 +0.8%$497,552 +43.6%
    2024$5,215 +1.8%$346,495 +3%
    2023$5,121 +4.5%$336,403 +3%
    2022$4,899 $326,605 +3%
    2021-- $317,092 +18.5%
    2020$4,114 $267,526 +2.3%
    2019$4,114 -1%$261,511 +13.4%
    2018$4,156 +14%$230,670 +2.1%
    2017$3,647 -0.6%$225,926 +2.1%
    2016$3,670 -4%$221,279 +0.7%
    2015$3,823 -3.8%$219,741 +0.8%
    2014$3,974 $217,997 +1.5%
    2013-- $214,775 +1.7%
    2012-- $211,185 +3%
    2011-- $205,034 +0.5%
    2010-- $204,110 -4.7%
    2009-- $214,110 +3.1%
    2007-- $207,666 -0.5%
    2006-- $208,679 +6.1%
    2005-- $196,700 +3%
    2004-- $190,971 +1.9%
    2003-- $187,410 +2.4%
    2002-- $183,018 +1.6%
    2001-- $180,136 +0.6%
    2000-- $179,078
    Find assessor info on the county website

    Neighborhood: Sugar Mill

    Nearby schools

    GreatSchools rating
    Schools provided by the listing agent
    • Elementary: Chisholm Elem
    • Middle: New Smyrna Beach Middl
    • High: New Smyrna Beach High

    Source: Stellar MLS. This data may not be complete. We recommend contacting the local school district to confirm school assignments for this home.

    Get pre-qualified for a loan
    At Zillow Home Loans, we can pre-qualify you in as little as 5 minutes with no impact to your credit score.

    An equal housing lender. NMLS #10287.