Skip main navigation
Sold for $2,495,000
  • $2,495,000

    544 Broadway St, Venice, CA 90291

    3beds
    2,182sqft
    Residential, Single Family Residence
    Built in 2009
    2,500.34 Square Feet Lot
    $2,484,300 Zestimate®
    $1,143/sqft
    $-- Estimated rent

    Home value

    $2,484,300

    $2.24M - $2.76M

    Not available

    Zestimate® history
    Loading
    Loading...

    Owner options

    List your home for rent

    Find your next renter with Zillow Rental Manager. Plus, with online applications, you can quickly screen prospective tenants – for free.

    Learn more
    Refinance and save

    $15,909/mo

    Est. payment

    Refinancing to a lower rate could help reduce your monthly payments and save thousands over the life of the loan.

    See today's rates

    $15,909/mo

    Est. payment

    Explore your selling options

    Work with a Zillow partner agent

    Leverage their expertise and Zillow's premium Showcase listings to get your home seen by more buyers.

    Get started

    List with your own agent

    Get your home in front of millions of buyers by listing it on Zillow.

    Learn how to do it

    Sell it yourself

    Take full control of how buyers see your home on Zillow by listing For Sale by Owner (FSBO).

    List your home

    What's special

    Cozy fireplaceWolf and subzero appliancesSumptuous bathroomDedicated office spaceCustom cabinetrySpacious primary suiteLuxurious upstairs bathrooms
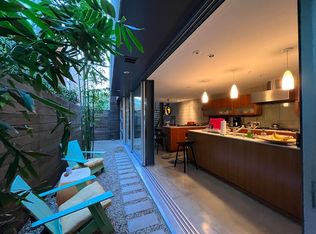
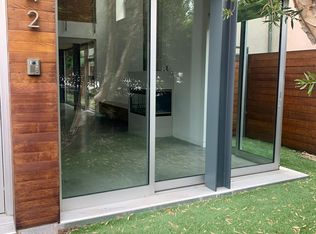
    Discover a tranquil retreat in this stunning architectural home, designed for both entertaining and enjoying the iconic Venice lifestyle. Upon entering, you are greeted by tall hedges and an inviting patio. The first floor features expansive walls of sliding glass, inviting ocean breezes into the warm living and dining areas, complete with a cozy fireplace. The recently updated kitchen is a chef's delight, outfitted with Wolf and Subzero appliances, complemented by custom cabinetry. This impeccably maintained free-standing home showcases an open concept floor plan with concrete flooring on the ground level and beautifully refinished solid oak flooring on the stairs and second level. Luxurious upstairs bathrooms feature elegant terrazzo floors, Italian textured wall tiles, Watermark fixtures, Flos lighting, custom cabinets, and Starphire glass shower enclosures. The spacious primary suite boasts a generous closet and a sumptuous bathroom with a separate soaking tub and walk-in shower. Two additional bedrooms include large closets and share a stylish en-suite bathroom. A dedicated office space is perfect for remote work. Ascend the floating staircase to discover a captivating 620+ SF Ipe wood deck adorned with Australian acacia and a gas/wood-burning fireplace, ideal for outdoor gatherings. The home includes a two-car tandem garage, providing secure parking, additional storage, and direct access. Conveniently located just two blocks from Abbot Kinney Blvd and within walking distance to Lincoln Blvd, Rose Ave, and the beach, this property places you near some of Los Angeles' most desirable restaurants, coffee shops, gyms, and boutiques. Experience the perfect blend of luxury and location in this exceptional Venice home.

    Zillow last checked:

    Listing updated:

    Listed by:

    Mark Kitching DRE # 01742148 310-902-0221,

    Douglas Elliman 310-595-3888

    Bought with:

    Melissa Alt, DRE # 01019836

    Douglas Elliman of California, Inc.

    Source: CLAW,MLS#: 25501661MLS Logo

    Facts & features

    Interior

    Bedrooms & bathrooms
    • Bedrooms: 3
    • Bathrooms: 3
    • Full bathrooms: 2
    • 1/2 bathrooms: 1
    Heating
    • Central
    Cooling
    • Central Air
    Appliances
    • Laundry: Laundry Closet
    Features
    • Dining Area
    • Flooring: Hardwood, Cement
    • Number of fireplaces: 2
    • Fireplace features: Outside, Living Room
    Interior area
    • Total structure area: 2,182
    • Total interior livable area: 2,182 sqft

    Property

    Parking
    • Total spaces: 3
    • Parking features: Garage Is Attached
    • Attached garage spaces: 2
    • Uncovered spaces: 1
    Features
    • Levels: Two
    • Stories: 2
    • Pool features: None
    • Spa features: None
    • Has view: Yes
    • View description: Tree Top
    Lot
    • Size: 2,500 sqft
    Details
    • Additional structures: None
    • Parcel number: 4239020041
    • Zoning: LARD1.5
    • Special conditions: Standard

    Construction

    Type & style
    • Home type: SingleFamily
    • Architectural style: Architectural
    • Property subtype: Residential, Single Family Residence
    Condition
    • Year built: 2009

    Community & neighborhood

    Security
    • Security features: Alarm System
    Location
    • Region: Venice

    Price history

    DateEventPrice
    6/30/2025Sold$2,495,000$1,143/sqft
    Source: CLAW #25501661 Report a problem
    5/20/2025Pending sale$2,495,000$1,143/sqft
    Source: Douglas Elliman #25501661 Report a problem
    5/20/2025Contingent$2,495,000$1,143/sqft
    Source: CLAW #25501661 Report a problem
    5/6/2025Price change$2,495,000-3.9%$1,143/sqft
    Source: CLAW #25501661 Report a problem
    2/23/2025Listed for sale$2,595,000-1.1%$1,189/sqft
    Source: CLAW #25501661 Report a problem
    6/27/2024Listing removed--
    Source: CLAW #24-399109 Report a problem
    6/3/2024Listed for sale$2,625,000$1,203/sqft
    Source: CLAW #24-399109 Report a problem

    Public tax history

    Tax history is unavailable.

    Neighborhood: Venice

    Nearby schools

    GreatSchools rating
    Get a cash offer in 3 minutes
    Find out how much your home could sell for in as little as 3 minutes with a no-obligation cash offer.
    Estimated market value
    $2,484,300
    Get a cash offer in 3 minutes
    Find out how much your home could sell for in as little as 3 minutes with a no-obligation cash offer.
    Estimated market value
    $2,484,300