There's so much to love about this beautifully maintained raised ranch, thoughtfully updated for comfortable indoor and outdoor living. Each level features two bedrooms and one full bath, creating flexible options for dual-level living, guests, or work-from-home space. The kitchen is warm and inviting with wood cabinetry, granite counters, all appliances included, and a walkout to the rear deck overlooking the expansive fenced 1/2-acre yard. The home's layout includes a 2nd-level front entrance, a 1st-level walkout entrance, and a separate exterior access to the utility/storage area, ideal for convenience and versatility. The spacious primary bedroom features a picture window that fills the room with natural light. Outside the property offers a wonderful setting for gatherings, gardening, or simply unwinding with a patio, pergola, garden area, storage shed, and a wide paved driveway. Major improvements include HVAC (2018); roof, plank flooring, water heater, chimney (2020); rear deck, water filtration; roof anti-ice wiring (2022); well pump (2023); under-sink reverse-osmosis (2021); new fencing (2025). Located near lakes, parks, commuter routes, and NJ Transit Hopatcong station, outdoor enthusiasts and commuters alike will enjoy living here. SELLERS ARE REQUESTING FINAL OFFERS BY MONDAY, SEPT 28 AT 8PM.
Under contract
$450,000
544 Brooklyn Mountain Rd, Hopatcong Boro, NJ 07843
4beds
--sqft
Single Family Residence
Built in 1951
0.53 Acres Lot
$-- Zestimate®
$--/sqft
$-- HOA
What's special
- 14 days
- 1,430
- 184
Zillow last checked:
Listing updated:
Listed by:
Kelly Holmquist 973-539-1120,
Keller Williams Metropolitan,
Elisa Buckley
Source: GSMLS,MLS#: 4054012
Facts & features
Interior
Bedrooms & bathrooms
- Bedrooms: 4
- Bathrooms: 2
- Full bathrooms: 2
Bedroom 1
- Level: Second
- Area: 224
- Dimensions: 16 x 14
Bedroom 2
- Level: Second
- Area: 96
- Dimensions: 12 x 8
Bedroom 3
- Level: First
- Area: 135
- Dimensions: 15 x 9
Bedroom 4
- Level: First
- Area: 110
- Dimensions: 11 x 10
Kitchen
- Features: Eat-in Kitchen
- Level: Second
- Area: 192
- Dimensions: 16 x 12
Living room
- Level: Second
- Area: 323
- Dimensions: 19 x 17
Heating
- 1 Unit, Forced Air, Oil Tank Above Ground - Outside
Cooling
- 1 Unit, Central Air
Appliances
- Included: Electric Cooktop, Dishwasher, Dryer, Microwave, Range/Oven-Electric, Refrigerator, Washer, Electric Water Heater
Features
- Utility Room
- Flooring: See Remarks, Tile
- Basement: None
- Has fireplace: No
Property
Parking
- Total spaces: 4
- Parking features: 2 Car Width, Additional Parking, Asphalt, Driveway-Exclusive
- Uncovered spaces: 4
Features
- Patio & porch: Deck
Lot
- Size: 0.53 Acres
- Dimensions: 161 x 100 IRR
- Features: Level
Details
- Parcel number: 2812402080000000450000
Construction
Type & style
- Home type: SingleFamily
- Architectural style: Raised Ranch
- Property subtype: Single Family Residence
Materials
- Vinyl Siding
- Roof: Asphalt Shingle
Condition
- Year built: 1951
- Major remodel year: 2020
Utilities & green energy
- Sewer: Public Sewer
- Water: Well
- Utilities for property: Underground Utilities, Electricity Connected, See Remarks, Cable Available, Garbage Included
Community & HOA
Location
- Region: Hopatcong
Financial & listing details
- Tax assessed value: $317,100
- Annual tax amount: $7,020
- Date on market: 9/24/2026
- Ownership type: Fee Simple
- Electric utility on property: Yes
Estimated market value
Not available
Estimated sales range
Not available
Not available
Price history
| Date | Event | Price |
|---|---|---|
| 10/2/2026 | Pending sale | $450,000 |
Source:  GSMLS #4054012 Report a problem GSMLS #4054012 Report a problem | ||
| 9/24/2026 | Listed for sale | $450,000+98.9% |
Source: GSMLS #4054012 Report a problem | ||
| 2/20/2018 | Sold | $226,200-1.6% |
Source: GSMLS #3437038 Report a problem | ||
| 12/27/2017 | Listed for sale | $229,900+176.6% |
Source: Coldwell Banker Residential Brokerage - Mountain Lakes Office #3437038 Report a problem | ||
| 11/3/2017 | Sold | $83,113 |
Source: Public Record Report a problem | ||
Public tax history
| Year | Property taxes | Tax assessment |
|---|---|---|
| 2026 | $7,021 | $317,100 |
| 2025 | $7,021 +6.2% | $317,100 |
| 2024 | $6,612 +14.5% | $317,100 +92.2% |
| 2023 | $5,773 +2% | $165,000 |
| 2022 | $5,660 +1.7% | $165,000 |
| 2021 | $5,564 +1.5% | $165,000 |
| 2020 | $5,483 +0.2% | $165,000 |
| 2019 | $5,471 +0.2% | $165,000 |
| 2018 | $5,463 -0.2% | $165,000 |
| 2017 | $5,475 +2.3% | $165,000 |
| 2016 | $5,351 +0.3% | $165,000 |
| 2015 | $5,333 +4.4% | $165,000 |
| 2014 | $5,108 -2.5% | $165,000 -34.7% |
| 2012 | $5,238 +4.6% | $252,800 |
| 2011 | $5,008 +5.8% | $252,800 |
| 2010 | $4,735 +5.9% | $252,800 |
| 2009 | $4,472 | $252,800 |
| 2008 | -- | $252,800 |
| 2007 | -- | $252,800 +99.8% |
| 2006 | -- | $126,500 |
| 2005 | -- | $126,500 |
| 2004 | -- | $126,500 |
| 2003 | -- | $126,500 |
| 2002 | -- | $126,500 |
| 2001 | -- | $126,500 |
Find assessor info on the county website
Monthly payment
Est. payment
Payment breakdown
Explore the cost of this home by adjusting the details. Changes won't be saved.Climate risks
Neighborhood: 07843
Nearby schools
Schools provided by the listing agent
- High: Hopatcong
Source: GSMLS. This data may not be complete. We recommend contacting the local school district to confirm school assignments for this home.
- $362,6002 bd2 ba933 sqft535 Brooklyn Mountain Rd, Hopatcong, NJ 07843Off Market
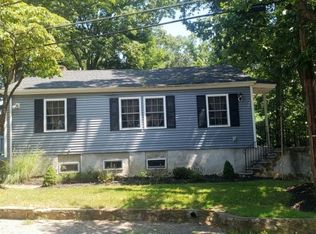
- $23,6005,222 sqft537 Brooklyn Mountain Rd, Hopatcong, NJ 07843Off Market
- $435,0003 bd2 ba-- sqft533 Brooklyn Mountain Rd, Hopatcong, NJ 07843Sold
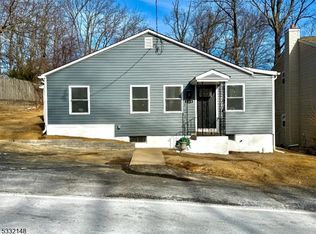
- $219,9001 bd1 ba368 sqft542 Brooklyn Mountain Rd, Hopatcong, NJ 07843Off Market
Similar homes
- $454,9004 bd2 ba2.6k sqft115 Leland Trl, Hopatcong Boro, NJ 07843For Sale
 MLS ID #4056959, Denise Holleritter, Century 21 Venture Real Estate. GSMLS
 - $430,0002 bd2 ba-- sqft36 Stevens Trl, Hopatcong Boro, NJ 07843For Sale
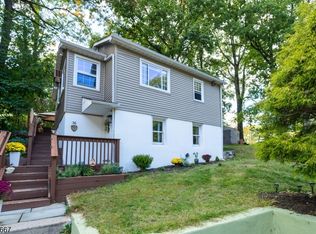 MLS ID #4056583, John Napolitano, Re/Max Select. GSMLS
 - $465,0004 bd2 ba-- sqft137 Lakeside Blvd, Hopatcong Boro, NJ 07843For Sale
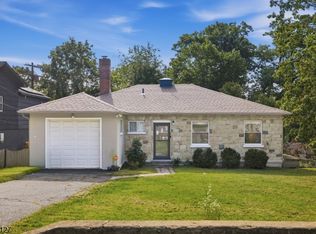 MLS ID #4056468, John Schlaffer, Keller Williams Integrity. GSMLS
 - $458,9003 bd3 ba-- sqft204 Idalroy Trl, Hopatcong Boro, NJ 07843For Sale
 MLS ID #4056138, Darcy Reynolds, Real. GSMLS
