
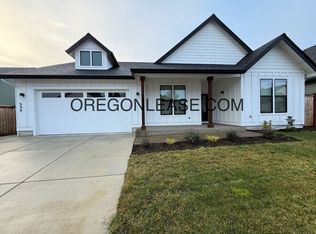
Custom-designed by the builder/developer as his own personal residence, this home blends thoughtful craftsmanship, elevated finishes & the ease of nearly new, single-level living. Completed in 2024, this beautifully upgraded home sits on a landscaped corner lot and features 10-foot ceilings, a smart floor plan & high-end details throughout. A covered front porch welcomes you into a striking foyer, where lighted mirrors create an artful first impression. Waterproof LVP flooring continues into the open great room, anchored by a sleek fireplace with quartz surround and a custom alder wood accent wall. Designed for both serious cooking and easy entertaining, the kitchen offers quartz slab counters and backsplash, under-cabinet lighting, stainless steel appliances including the refrigerator, an island with eating bar, easy-care beechwood-finish cabinetry & dedicated pantry. The private primary suite features a walk-in closet with built-in drawers and safe plus a spa-inspired bath with heated towel rack, dual quartz-topped vanity, and zero-threshold quartz-lined shower with bench and rain head. Two secondary bedrooms share an elegant bath with soaking tub and quartz details, while the cabinetry-rich utility room adds everyday function. Outdoors, enjoy a fully fenced yard with a large covered patio, low-maintenance turf and dog-friendly fence portholes in back plus irrigated and landscaped yard in front, built-in seating & a patio prepped for a future hot tub. Gated RV parking, tool shed, a finished garage with lighted attic storage, an extra-wide driveway, and a central heat pump round out this exceptional move-in-ready home on a street of all newer homes. Schedule your private showing today and see why this polished, like-new property stands apart.
Active
$585,000
544 Buster Ln, Eugene, OR 97404
3beds
1,554sqft
Residential, Single Family Residence
Built in 2024
6,098 Square Feet Lot
$-- Zestimate®
$376/sqft
$-- HOA
What's special
Fully fenced yardTool shedLow-maintenance turfCabinetry-rich utility roomLarge covered patioStriking foyerCentral heat pump
- 7 days
- 759
- 70
Zillow last checked:
Listing updated:
Listed by:
Amy Thompson 541-517-1873,
Hybrid Real Estate
Source: RMLS (OR),MLS#: 321860049
Facts & features
Interior
Bedrooms & bathrooms
- Bedrooms: 3
- Bathrooms: 2
- Full bathrooms: 2
- Main level bathrooms: 2
Rooms
- Room types: Entry, Utility Room, Bedroom 2, Bedroom 3, Dining Room, Family Room, Kitchen, Living Room, Primary Bedroom
Primary bedroom
- Features: Ceiling Fan, Closet Organizer, Double Sinks, Ensuite, High Ceilings, Quartz, Tile Floor, Walkin Closet, Walkin Shower, Wallto Wall Carpet
- Level: Main
- Area: 208
- Dimensions: 13 x 16
Bedroom 2
- Features: Ceiling Fan, Closet, High Ceilings, Wallto Wall Carpet
- Level: Main
- Area: 168
- Dimensions: 12 x 14
Bedroom 3
- Features: Closet, High Ceilings, Wallto Wall Carpet
- Level: Main
- Area: 120
- Dimensions: 12 x 10
Dining room
- Features: Exterior Entry, Great Room, Patio, High Ceilings, Laminate Flooring
- Level: Main
- Area: 121
- Dimensions: 11 x 11
Kitchen
- Features: Dishwasher, Disposal, Eat Bar, Great Room, Island, Microwave, Pantry, Free Standing Range, Free Standing Refrigerator, High Ceilings, Laminate Flooring, Quartz
- Level: Main
- Area: 120
- Width: 10
Living room
- Features: Ceiling Fan, Fireplace, Great Room, High Ceilings, Laminate Flooring
- Level: Main
- Area: 195
- Dimensions: 15 x 13
Heating
- Forced Air, Heat Pump, Fireplace(s)
Cooling
- Central Air, Heat Pump
Appliances
- Included: Cooktop, Dishwasher, Disposal, Free-Standing Range, Free-Standing Refrigerator, Microwave, Stainless Steel Appliance(s), Electric Water Heater, Tank Water Heater
- Laundry: Laundry Room
Features
- Ceiling Fan(s), High Ceilings, High Speed Internet, Quartz, Closet, Built-in Features, Great Room, Eat Bar, Kitchen Island, Pantry, Closet Organizer, Double Vanity, Walk-In Closet(s), Walkin Shower
- Flooring: Luxury Vinyl Plank, Tile, Wall to Wall Carpet, Laminate
- Basement: Crawl Space
- Number of fireplaces: 1
- Fireplace features: Electric
Interior area
- Total structure area: 1,554
- Total interior livable area: 1,554 sqft
Video & virtual tour
Property
Parking
- Total spaces: 2
- Parking features: Driveway, RV Access/Parking, RV Boat Storage, Garage Door Opener, Attached, Oversized
- Attached garage spaces: 2
- Has uncovered spaces: Yes
Accessibility
- Accessibility features: One Level, Accessibility
Features
- Levels: One
- Stories: 1
- Patio & porch: Covered Patio, Porch, Patio
- Exterior features: Dog Run, Yard, Exterior Entry
- Fencing: Fenced
Lot
- Size: 6,098 Square Feet
- Features: Corner Lot, Level, Sprinkler, SqFt 5000 to 6999
Details
- Additional structures: RVParking, RVBoatStorage, ToolShed
- Parcel number: 1916317
Construction
Type & style
- Home type: SingleFamily
- Architectural style: Custom Style
- Property subtype: Residential, Single Family Residence
Materials
- Board & Batten Siding, Cement Siding, Lap Siding
- Foundation: Concrete Perimeter
- Roof: Composition
Condition
- Resale
- New construction: No
- Year built: 2024
Utilities & green energy
- Sewer: Public Sewer
- Water: Public
Community & HOA
Community
- Subdivision: Santa Clara
HOA
- Has HOA: No
Location
- Region: Eugene
Financial & listing details
- Price per square foot: $376/sqft
- Tax assessed value: $520,014
- Annual tax amount: $3,459
- Date on market: 8/28/2026
- Listing terms: Cash,Conventional,FHA,VA Loan
- Road surface type: Paved
Estimated market value
Not available
Estimated sales range
Not available
Not available
Price history
| Date | Event | Price |
|---|---|---|
| 8/28/2026 | Listed for sale | $585,000$376/sqft |
Source:  RMLS (OR) #321860049 Report a problem RMLS (OR) #321860049 Report a problem | ||
Public tax history
| Year | Property taxes | Tax assessment |
|---|---|---|
| 2025 | $3,459 +312.5% | $270,291 +322.7% |
| 2024 | $839 | $63,948 |
Find assessor info on the county website
Monthly payment
Est. payment
Payment breakdown
Explore the cost of this home by adjusting the details. Changes won't be saved.Climate risks
Neighborhood: Santa Clara
Nearby schools
Schools provided by the listing agent
- Elementary: Awbrey Park
- Middle: Madison
- High: North Eugene
Source: RMLS (OR). This data may not be complete. We recommend contacting the local school district to confirm school assignments for this home.
Similar homes
- $590,0003 bd3 ba2.1k sqft190 Naismith Blvd, Eugene, OR 97404Active

 MLS ID #406771470, Kimber Best, ICON Real Estate Group. RMLS (OR)
 - $569,0003 bd3 ba2k sqft1375 Lorien Ln, Eugene, OR 97404Active
 MLS ID #456768431, Jewon Jung, ICON Real Estate Group. RMLS (OR)
 - $599,0004 bd3 ba2.2k sqft367 Lynnbrook Dr, Eugene, OR 97404Active
 MLS ID #542016457, Galand Haas, Keller Williams Realty Eugene and Springfield. RMLS (OR)
 - $560,0004 bd3 ba2k sqft1285 Tirion Ave, Eugene, OR 97404Active
 MLS ID #700254364, Katie Colter, Colter Home Co.. RMLS (OR)
 - $485,0003 bd1 ba960 sqft328 Dean Ave, Eugene, OR 97404ActiveMLS ID #453384127, A.D. Smith, Keller Williams Realty Eugene and Springfield. RMLS (OR)
- $459,0003 bd2 ba2.1k sqft3335 River Rd, Eugene, OR 97404ActiveMLS ID #707343963, John Davis, InEugene Real Estate, LLC. RMLS (OR)
- $416,0003 bd3 ba1.6k sqft3641 Kendra St, Eugene, OR 97404ActiveMLS ID #582998927, George Zakhary, Hybrid Real Estate. RMLS (OR)
- $699,9003 bd2 ba2.3k sqft2867 Maesner St, Eugene, OR 97404ActiveMLS ID #173774805, Sara Buchanan, ICON Real Estate Group. RMLS (OR)
- $577,0003 bd2 ba2.1k sqft258 Waite St, Eugene, OR 97402ActiveMLS ID #726258881, Lori Galvin, United Real Estate Properties. RMLS (OR)
- $469,0003 bd3 ba1.9k sqft715 Rossmore St, Eugene, OR 97404ActiveMLS ID #795812673, Sarah Gonzalez, Bell Real Estate. RMLS (OR)
- $429,0004 bd2 ba1.7k sqft1880 Manihi Dr, Eugene, OR 97404ActiveMLS ID #653947871, Rita Verdugo, ICON Real Estate Group. RMLS (OR)
- $579,9003 bd2 ba1.9k sqft2073 Lake Wind Dr, Eugene, OR 97408ActiveMLS ID #150834620, Mary Shannon, RE/MAX Integrity. RMLS (OR)
- $599,0003 bd3 ba1.8k sqft1148 W 21st Ave, Eugene, OR 97405ActiveMLS ID #628385002, Alison Mildrexler, Windermere RE Lane County. RMLS (OR)
- $595,0004 bd3 ba1.6k sqft3325 Honeywood St, Eugene, OR 97408ActiveMLS ID #265394310, Olaf Junge, ICON Real Estate Group. RMLS (OR)
- $485,0005 bd3 ba2.2k sqft1137 Veronica Ln, Eugene, OR 97404ActiveMLS ID #352248273, Jasmine Lawrence, Frankly Real Estate. RMLS (OR)
- $589,0004 bd2 ba1.8k sqft1696 Larkspur Loop, Eugene, OR 97401ActiveMLS ID #767602687, Daniel Gandee, Real Broker. RMLS (OR)
- $634,0003 bd3 ba2.1k sqft1577 Nestucca Ave, Eugene, OR 97408ActiveMLS ID #592722588, Lynne Nelson, Hybrid Real Estate. RMLS (OR)
- $599,0004 bd4 ba1.9k sqft2540 Snelling Dr, Eugene, OR 97408ActiveMLS ID #776805745, Tawnya Madsen, Eugene's Alternative. RMLS (OR)
- $665,0004 bd3 ba1.9k sqft3411 Timberbrook Way, Eugene, OR 97404ActiveMLS ID #576068954, Jessica Johnston, RE/MAX Integrity. RMLS (OR)
- $519,0003 bd3 ba2.2k sqft1191 Heathman Dr, Eugene, OR 97402ActiveMLS ID #152778803, Freeman Corbin, Altura Real Estate. RMLS (OR)
