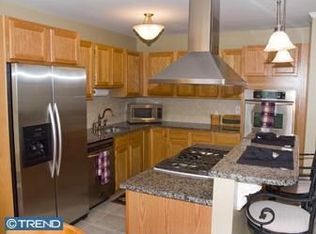
Just Listed – 544 Campus Drive, Perkasie, PA SHOWINGS START AT OPEN HOUSE SATURDAY JUNE 7! Offered in Highly Sought-After Cedarbrook Crossing – No HOA! Home comes with a 1 Year Americas Preferred Home Warranty!! Welcome to this beautifully maintained and rarely offered end unit townhome located in the desirable Cedarbrook Crossing community—directly across from Pennridge High School and backing up to the Iron Bridge Park & Perkasie Bike Trail for instant access to nature and recreation. This spacious home offers 3 bedrooms, 2.5 bathrooms, and a flexible layout perfect for modern living. The open-concept main floor features a welcoming foyer, a spacious kitchen, dining area, living room, and a bonus sunroom filled with natural light. Step right out from the dining area onto the large upper deck with a retractable awning—ideal for relaxing or entertaining while enjoying views of the secluded woods. Upstairs, the primary suite includes a private en suite bathroom, sitting area and a huge walk in closet with its own window to let the light in! Two additional well-sized bedrooms share a hall bath and upstairs laundry- which is very convenient The fully finished walk-out basement expands your living space with multiple functional areas, extra storage, and direct access to a paved, covered patio surrounded by a beautiful retention wall. The fully fenced-in backyard offers privacy and space for outdoor activities or pets. Enjoy the beautiful relaxing view of the woods and plenty of grass, flowering bushes and landscaping to enjoy nature. Additional highlights include: Driveway parking + 1-car garage Front covered porch and patio No HOA fees Quiet location in a rarely available neighborhood This home offers the perfect blend of convenience, privacy, and access to both town amenities and scenic trails. Don’t miss your chance to live in one of Perkasie’s most desirable communities! 📍 544 Campus Drive, Perkasie, PA 📞 Schedule your private showing today!
Sold for $437,500
$437,500
544 Campus Dr, Perkasie, PA 18944
3beds
2,037sqft
Townhouse
Built in 1998
5,680 Square Feet Lot
$455,500 Zestimate®
$215/sqft
$2,981 Estimated rent
Home value
$455,500
$424,000 - $492,000
$2,981/mo
Zestimate® history
Owner options
List your home for rent
$2,981/mo
Rent Zestimate®
Find your next renter with Zillow Rental Manager. Plus, with online applications, you can quickly screen prospective tenants – for free.
$2,981/mo
Rent Zestimate®
Refinance and save
$2,819/mo
Est. payment
Refinancing to a lower rate could help reduce your monthly payments and save thousands over the life of the loan.
$2,819/mo
Est. payment
Explore your selling options
Work with a Zillow partner agent
Leverage their expertise and Zillow's premium Showcase listings to get your home seen by more buyers.
Get startedList with your own agent
Get your home in front of millions of buyers by listing it on Zillow.
Learn how to do itSell it yourself
Take full control of how buyers see your home on Zillow by listing For Sale by Owner (FSBO).
List your homeWhat's special
Fully fenced-in backyardSecluded woodsFully finished walk-out basementNatural lightFlexible layoutOpen-concept main floorPaved covered patio
Zillow last checked:
Listing updated:
Listed by:
Lisa Roley 267-312-8759,
Keller Williams Real Estate-Montgomeryville
Bought with:
Will Deschaine, RS373065
J. Carroll Molloy Realtor, LLC
Chris Nisbet, RB007238
J. Carroll Molloy Realtor, LLC
Source: Bright MLS,MLS#: PABU2097090
Facts & features
Interior
Bedrooms & bathrooms
- Bedrooms: 3
- Bathrooms: 3
- Full bathrooms: 2
- 1/2 bathrooms: 1
- Main level bathrooms: 1
Rooms
- Room types: Living Room, Dining Room, Primary Bedroom, Bedroom 2, Bedroom 3, Kitchen, Basement, Foyer, Sun/Florida Room, Laundry, Storage Room, Bathroom 2, Primary Bathroom, Half Bath
Primary bedroom
- Features: Attached Bathroom, Flooring - Carpet, Primary Bedroom - Sitting Area, Walk-In Closet(s), Window Treatments
- Level: Upper
Bedroom 2
- Features: Flooring - Carpet, Window Treatments
- Level: Upper
Bedroom 3
- Features: Flooring - Carpet, Window Treatments
- Level: Upper
Primary bathroom
- Features: Flooring - Ceramic Tile, Attached Bathroom, Bathroom - Stall Shower, Bathroom - Walk-In Shower, Countertop(s) - Solid Surface
- Level: Upper
Bathroom 2
- Features: Flooring - Ceramic Tile, Countertop(s) - Solid Surface
- Level: Upper
Basement
- Features: Flooring - Carpet, Balcony Access, Basement - Finished, Lighting - Ceiling, Walk-In Closet(s), Window Treatments
- Level: Lower
Dining room
- Features: Flooring - Carpet, Balcony Access, Living/Dining Room Combo, Window Treatments
- Level: Main
Foyer
- Features: Flooring - Carpet, Lighting - Ceiling
- Level: Main
Half bath
- Features: Flooring - Ceramic Tile, Window Treatments
- Level: Main
Kitchen
- Features: Flooring - Luxury Vinyl Tile, Countertop(s) - Recycled Content, Breakfast Bar, Kitchen Island, Kitchen - Country, Eat-in Kitchen, Kitchen - Electric Cooking, Lighting - Ceiling
- Level: Main
Laundry
- Features: Flooring - Luxury Vinyl Tile
- Level: Upper
Living room
- Features: Flooring - Carpet, Window Treatments
- Level: Main
Storage room
- Features: Flooring - Concrete, Lighting - Ceiling
- Level: Lower
Other
- Features: Cathedral/Vaulted Ceiling, Flooring - Carpet, Window Treatments
- Level: Main
Heating
- Forced Air, Natural Gas
Cooling
- Central Air, Electric
Appliances
- Included: Microwave, Built-In Range, Dishwasher, Disposal, Dryer, Washer, Water Heater, Gas Water Heater
- Laundry: Upper Level, Laundry Room
Features
- Bathroom - Tub Shower, Bathroom - Walk-In Shower, Breakfast Area, Ceiling Fan(s), Combination Dining/Living, Combination Kitchen/Dining, Combination Kitchen/Living, Dining Area, Open Floorplan, Eat-in Kitchen, Kitchen - Country, Kitchen Island, Kitchen - Table Space, Pantry, Primary Bath(s), Walk-In Closet(s)
- Flooring: Carpet, Vinyl, Ceramic Tile
- Doors: Insulated, Six Panel, Sliding Glass, Storm Door(s)
- Windows: Double Hung, Energy Efficient, Screens, Vinyl Clad, Window Treatments
- Basement: Full,Drainage System,Finished,Heated,Interior Entry,Exterior Entry,Sump Pump,Walk-Out Access,Windows,Improved,Rear Entrance
- Has fireplace: No
Interior area
- Total structure area: 2,187
- Total interior livable area: 2,037 sqft
- Finished area above ground: 1,612
- Finished area below ground: 425
Property
Parking
- Total spaces: 3
- Parking features: Garage Faces Front, Garage Door Opener, Inside Entrance, Asphalt, Driveway, Private, Attached, On Street
- Attached garage spaces: 1
- Uncovered spaces: 2
- Details: Garage Sqft: 200
Accessibility
- Accessibility features: 2+ Access Exits
Features
- Levels: Two
- Stories: 2
- Patio & porch: Deck, Patio, Porch, Brick
- Exterior features: Extensive Hardscape, Sidewalks, Stone Retaining Walls, Awning(s), Lighting
- Pool features: None
- Fencing: Back Yard,Split Rail
- Has view: Yes
- View description: Trees/Woods
Lot
- Size: 5,680 Square Feet
- Dimensions: 32 x 115
- Features: Backs to Trees, Front Yard, Landscaped, Level, No Thru Street, Rear Yard, SideYard(s), Corner Lot/Unit
Details
- Additional structures: Above Grade, Below Grade
- Parcel number: 12029168
- Zoning: RA
- Special conditions: Standard
Construction
Type & style
- Home type: Townhouse
- Architectural style: Colonial
- Property subtype: Townhouse
Materials
- Frame
- Foundation: Block
- Roof: Architectural Shingle,Asphalt
Condition
- Very Good,Good
- New construction: No
- Year built: 1998
Utilities & green energy
- Sewer: Public Sewer
- Water: Public
- Utilities for property: Cable Available, Electricity Available
Community & HOA
Community
- Subdivision: Cedarbrook Crossin
HOA
- Has HOA: No
Location
- Region: Perkasie
- Municipality: EAST ROCKHILL TWP
Financial & listing details
- Price per square foot: $215/sqft
- Tax assessed value: $27,640
- Annual tax amount: $4,835
- Date on market: 6/7/2025
- Listing agreement: Exclusive Right To Sell
- Inclusions: Washer / Dryer / Refrigerator-all In As Is Condition / Window Treatments
- Ownership: Fee Simple
- Road surface type: Black Top
Price history
| Date | Event | Price |
|---|---|---|
| 7/9/2025 | Sold | $437,500-0.5%$215/sqft |
Source:  Bright MLS #PABU2097090 Report a problem Bright MLS #PABU2097090 Report a problem | ||
| 7/1/2025 | Pending sale | $439,900$216/sqft |
Source: Bright MLS #PABU2097090 Report a problem | ||
| 6/11/2025 | Contingent | $439,900$216/sqft |
Source: Bright MLS #PABU2097090 Report a problem | ||
| 6/7/2025 | Listed for sale | $439,900+200.3%$216/sqft |
Source: Bright MLS #PABU2097090 Report a problem | ||
| 10/30/1998 | Sold | $146,463$72/sqft |
Source: Public Record Report a problem | ||
Public tax history
| Year | Property taxes | Tax assessment |
|---|---|---|
| 2025 | $4,835 | $27,640 |
| 2024 | $4,835 +1.2% | $27,640 |
| 2023 | $4,780 | $27,640 |
| 2022 | $4,780 | $27,640 |
| 2021 | $4,780 | $27,640 |
| 2020 | $4,780 +1.8% | $27,640 |
| 2018 | $4,697 +0.7% | $27,640 |
| 2017 | $4,663 | $27,640 |
| 2016 | $4,663 | $27,640 |
| 2015 | -- | $27,640 |
| 2014 | -- | $27,640 |
| 2013 | -- | $27,640 |
| 2012 | -- | $27,640 |
| 2011 | -- | $27,640 |
| 2010 | -- | $27,640 |
| 2009 | -- | $27,640 |
| 2008 | -- | $27,640 |
| 2007 | -- | $27,640 |
| 2006 | -- | $27,640 |
| 2005 | -- | $27,640 +300% |
| 2004 | -- | $6,910 |
| 2003 | -- | $6,910 |
| 2002 | -- | $6,910 |
| 2000 | -- | $6,910 |
Find assessor info on the county website
Neighborhood: 18944
Nearby homes
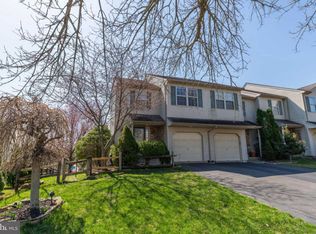
- $399,6003 bd2 ba1.4k sqft548 Campus Dr, Perkasie, PA 18944Off Market
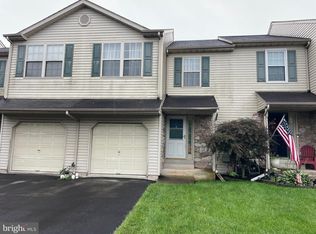
- $425,0003 bd3 ba1.4k sqft540 Campus Dr, Perkasie, PA 18944Off Market
- $310,0003 bd3 ba1.4k sqft552 Campus Dr, Perkasie, PA 18944Sold
- $402,1003 bd2 ba2k sqft536 Campus Dr, Perkasie, PA 18944Off Market
- $370,8003 bd2 ba1.4k sqft556 Campus Dr, Perkasie, PA 18944Off Market
- $371,0003 bd2 ba1.4k sqft532 Campus Dr, Perkasie, PA 18944Off Market
- $370,8003 bd2 ba1.4k sqft560 Campus Dr, Perkasie, PA 18944Off Market
- $397,5003 bd2 ba1.6k sqft528 Campus Dr, Perkasie, PA 18944Off Market
Nearby schools
GreatSchools rating
- 6/10Deibler El SchoolGrades: K-5Distance: 1 mi
- 7/10Pennridge North Middle SchoolGrades: 6-8Distance: 0.4 mi
- 9/10Pennridge High SchoolGrades: 9-12Distance: 0.5 mi
Schools provided by the listing agent
- Middle: Pennridge North
- High: Pennridge
- District: Pennridge
Source: Bright MLS. This data may not be complete. We recommend contacting the local school district to confirm school assignments for this home.
Get a cash offer in 3 minutes
Find out how much your home could sell for in as little as 3 minutes with a no-obligation cash offer.
Estimated market value
$455,500
Get a cash offer in 3 minutes
Find out how much your home could sell for in as little as 3 minutes with a no-obligation cash offer.
Estimated market value
$455,500
- Pennsylvania
- Bucks County
- Perkasie
- 18944
- 544 Campus Dr
Nearby cities
Nearby neighborhoods
Nearby zip codes
Other Perkasie Topics
