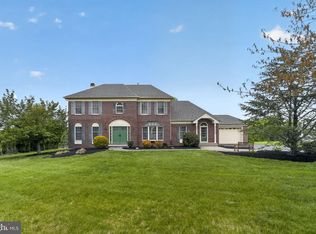
Welcome to "The Estates at Mainland Ridge" a small cul-de-sac of 18 homes sitting atop the Mainland Ridge development. The award winning classic Dover floor plan has some modifications that are sure to please. Enter into your foyer with hardwood floors crown moldings anchoring your foyer is your formal living room and expanded dining room with the addition of arched windows and crown moldings and chair rail. The main stage of this home is the new kitchen a gourmet delight featuring Viking 6 burner professional cook-top, Bosch dishwasher, Decora glazed cabinets with soft close & pot drawers, wrap around butler pantry, granite tops,under cabinet lighting, walk-in pantry and so much more. Your breakfast are has been expanded to include the atrium option including skylight. off the the kitchen is your family room with brick fireplace and triple window with extra deep sills. to the other side of the kitchen is your laundry room and your multi-function room (office/study/playroom/work-out/craft/Au pair/main floor bedroom...whatever the need your have it here. The upper level has a beautiful master suite with double door entry tray ceiling, amazing closets and all ceramic bath. Three other bedrooms and ceramic tile hall bath finish off the upper level. Now for what you have been waiting for, the vacation at home spot. Please look for yourself at this amazing custom pool, Newly plastered,heated,attached spa,cantilever deck and Polaris vacuum system. Don't overlook the amazing GREEN 1.3 acre lot on a private cul-de-sac atop the development ! Convenient to major highways,shopping and great dining!!
This property is not currently displayed as for sale or rent on Zillow. This may be different from what's on other websites or public sources.