Welcome to Main Chance Estates, a vibrant community in Walnut Creek! 544 Churchill Downs Ct is a delightful townhome that offers both convenience and comfort in a prime location. Close to downtown, shopping, dining, BART, freeways, and top-rated schools, it gives you easy access to everything Walnut Creek has to offer. With 2 well-appointed ensuite bedrooms and 2.5 bathrooms, this spacious and updated home features 1-car enclosed garage parking and two private patios. The welcoming living room boasts a cozy fireplace with direct access to the front patio, creating a warm and inviting atmosphere. The updated eat-in kitchen offers ample storage and direct access to the fantastic rear patio, perfect for entertaining family and friends. Upstairs, the expansive primary suite features a large closet and a spa-like bathroom. One additional ensuite bedroom upstairs provides the ideal space for a home office and/or guest bedroom. Residents enjoy community amenities such as a pool, spa, and tennis courts. Close to major transit corridors, trails, and more, this is a great place to call HOME!
Sold for $695,000
$695,000
544 Churchill Downs Ct, Walnut Creek, CA 94597
2beds
1,193sqft
Townhouse
Built in 1989
1,046 Square Feet Lot
$644,000 Zestimate®
$583/sqft
$3,433 Estimated rent
Home value
$644,000
$612,000 - $683,000
$3,433/mo
Zestimate® history
Owner options
List your home for rent
$3,433/mo
Rent Zestimate®
Find your next renter with Zillow Rental Manager. Plus, with online applications, you can quickly screen prospective tenants – for free.
$3,433/mo
Rent Zestimate®
Refinance and save
$5,056/mo
Est. payment
Refinancing to a lower rate could help reduce your monthly payments and save thousands over the life of the loan.
$5,056/mo
Est. payment
Explore your selling options
Work with a Zillow partner agent
Leverage their expertise and Zillow's premium Showcase listings to get your home seen by more buyers.
Get startedList with your own agent
Get your home in front of millions of buyers by listing it on Zillow.
Learn how to do itSell it yourself
Take full control of how buyers see your home on Zillow by listing For Sale by Owner (FSBO).
List your homeWhat's special
Zillow last checked:
Listing updated:
Listed by:
Cesar A Contreras DRE #01261801 415-307-2022,
Compass 415-345-3000
Bought with:
Brittany Marino, DRE #02044492
Windermere Diablo Realty
Source: SFAR,MLS#: 424029984 Originating MLS: San Francisco Association of REALTORS
Originating MLS: San Francisco Association of REALTORSFacts & features
Interior
Bedrooms & bathrooms
- Bedrooms: 2
- Bathrooms: 3
- Full bathrooms: 2
- 1/2 bathrooms: 1
Primary bedroom
- Features: Closet
- Area: 0
- Dimensions: 0 x 0
Bedroom 1
- Area: 0
- Dimensions: 0 x 0
Bedroom 2
- Area: 0
- Dimensions: 0 x 0
Bedroom 3
- Area: 0
- Dimensions: 0 x 0
Bedroom 4
- Area: 0
- Dimensions: 0 x 0
Primary bathroom
- Features: Shower Stall(s)
Bathroom
- Features: Shower Stall(s), Tub w/Shower Over, Other
Dining room
- Area: 0
- Dimensions: 0 x 0
Family room
- Area: 0
- Dimensions: 0 x 0
Kitchen
- Features: Breakfast Area, Granite Counters
- Level: Lower
- Area: 0
- Dimensions: 0 x 0
Living room
- Features: Other
- Level: Lower
- Area: 0
- Dimensions: 0 x 0
Heating
- Central, Gas
Cooling
- Central Air
Appliances
- Included: Dishwasher, Disposal, Microwave, Dryer, Washer, Washer/Dryer Stacked
- Laundry: Laundry Closet
Features
- Storage
- Flooring: Carpet, Laminate, Vinyl, Other
- Windows: Skylight(s)
- Number of fireplaces: 1
- Fireplace features: Gas Starter, Outside
Interior area
- Total structure area: 1,193
- Total interior livable area: 1,193 sqft
Property
Parking
- Total spaces: 1
- Parking features: Driveway, Shared Driveway, Covered, Enclosed, Garage Door Opener, Guest, Side By Side, On Site
- Has garage: Yes
- Has uncovered spaces: Yes
Features
- Stories: 2
- Patio & porch: Rear Porch, Front Porch, Uncovered Patio
- Pool features: In Ground, See Remarks
- Fencing: Other
Lot
- Size: 1,046 Square Feet
Details
- Parcel number: 1732700453
- Special conditions: Standard
Construction
Type & style
- Home type: Townhouse
- Property subtype: Townhouse
- Attached to another structure: Yes
Condition
- Updated/Remodeled
- New construction: No
- Year built: 1989
Utilities & green energy
- Sewer: Public Sewer
- Water: Public
Community & HOA
HOA
- Has HOA: Yes
- Amenities included: Greenbelt, Pool, Tennis Court(s), Other
- Services included: Common Areas, Insurance, Maintenance Structure, Maintenance Grounds, Management, Pool, Trash, Water, Other
- HOA fee: $608 monthly
- HOA name: Main Chance Estate
Location
- Region: Walnut Creek
- Elevation: 0
Financial & listing details
- Price per square foot: $583/sqft
- Tax assessed value: $708,900
- Annual tax amount: $8,817
- Price range: $695K - $695K
- Date on market: 5/3/2024
- Cumulative days on market: 29 days
- Total actual rent: 0
- Road surface type: Paved Sidewalk
Price history
| Date | Event | Price |
|---|---|---|
| 6/28/2024 | Sold | $695,000$583/sqft |
Source:  SFAR #424029984 Report a problem SFAR #424029984 Report a problem | ||
| 6/3/2024 | Pending sale | $695,000$583/sqft |
Source: SFAR #424029984 Report a problem | ||
| 5/3/2024 | Listed for sale | $695,000+112.5%$583/sqft |
Source: SFAR #424029984 Report a problem | ||
| 2/27/2002 | Sold | $327,000+72.1%$274/sqft |
Source:  CCAR #11124488 Report a problem CCAR #11124488 Report a problem | ||
| 3/26/1998 | Sold | $190,000$159/sqft |
Source: Public Record Report a problem | ||
Public tax history
| Year | Property taxes | Tax assessment |
|---|---|---|
| 2025 | $8,817 +41.6% | $708,900 +49.7% |
| 2024 | $6,225 +2.4% | $473,581 +2% |
| 2023 | $6,077 +1.5% | $464,296 +2% |
| 2022 | $5,990 +2.8% | $455,193 +2% |
| 2021 | $5,827 +1.4% | $446,269 +1% |
| 2020 | $5,745 +1% | $441,694 +2% |
| 2019 | $5,687 +3.2% | $433,034 +2% |
| 2018 | $5,508 +2.1% | $424,544 +2% |
| 2017 | $5,397 +2.1% | $416,221 +2% |
| 2016 | $5,285 +3.6% | $408,061 +1.5% |
| 2015 | $5,102 | $401,933 +2% |
| 2014 | $5,102 | $394,061 +35.6% |
| 2013 | -- | $290,500 |
| 2012 | -- | $290,500 -22.2% |
| 2011 | -- | $373,500 -0.2% |
| 2010 | -- | $374,233 -0.2% |
| 2009 | -- | $375,124 +2% |
| 2008 | -- | $367,770 +2% |
| 2007 | -- | $360,559 +2% |
| 2006 | -- | $353,490 +2% |
| 2005 | -- | $346,560 +2% |
| 2004 | -- | $339,766 +1.9% |
| 2003 | -- | $333,540 +62.4% |
| 2002 | -- | $205,363 +2% |
| 2001 | -- | $201,337 |
Find assessor info on the county website
Neighborhood: 94597
Nearby homes
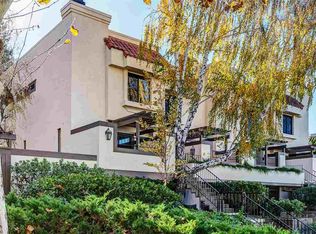
- $644,1002 bd3 ba1.1k sqft542 Churchill Downs Ct, Walnut Creek, CA 94597Off Market
- $481,7002 bd2 ba1.1k sqft546 Churchill Downs Ct, Walnut Creek, CA 94597Off Market
- $489,8002 bd2 ba1.1k sqft548 Churchill Downs Ct, Walnut Creek, CA 94597Off Market
- $604,3003 bd2 ba1.3k sqft536 Churchill Downs Ct, Walnut Creek, CA 94597Off Market
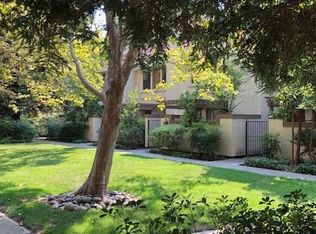
- $608,2003 bd2 ba1.3k sqft540 Churchill Downs Ct, Walnut Creek, CA 94597Off Market
- $696,2003 bd3 ba1.3k sqft538 Churchill Downs Ct, Walnut Creek, CA 94597Off Market
- $748,3003 bd3 ba1.3k sqft534 Churchill Downs Ct, Walnut Creek, CA 94597Off Market
- $502,9002 bd2 ba1.2k sqft524 Churchill Downs Ct, Walnut Creek, CA 94597Off Market
Nearby schools
GreatSchools rating
- 9/10Buena Vista Elementary SchoolGrades: K-5Distance: 0.4 mi
- 9/10Walnut Creek Intermediate SchoolGrades: 6-8Distance: 0.5 mi
- 10/10Las Lomas High SchoolGrades: 9-12Distance: 1.6 mi
Get a cash offer in 3 minutes
Find out how much your home could sell for in as little as 3 minutes with a no-obligation cash offer.
Estimated market value
$644,000
Get a cash offer in 3 minutes
Find out how much your home could sell for in as little as 3 minutes with a no-obligation cash offer.
Estimated market value
$644,000
- California
- Contra Costa County
- Walnut Creek
- 94597
- 544 Churchill Downs Ct
Nearby cities
Nearby neighborhoods
Nearby zip codes
Other Walnut Creek Topics
